San Francisco : Architect and Engineer, Inc · leaf 72
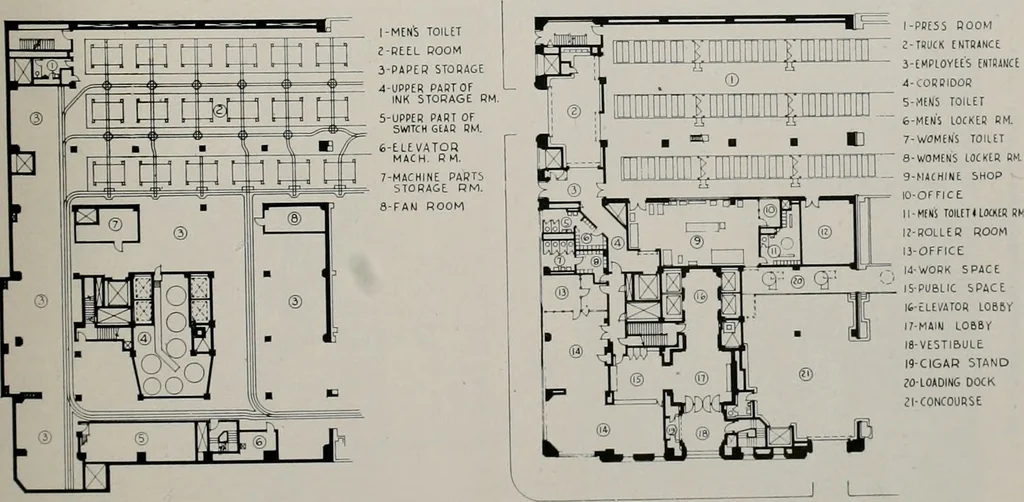
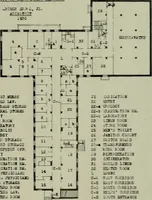
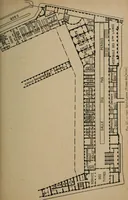
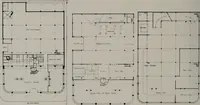
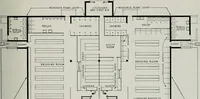
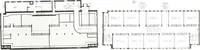
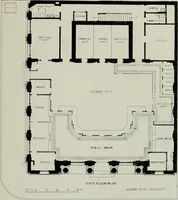
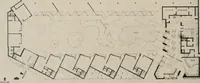
he upper portion of thePress Room. Many of the functions and activitiesof the paper take place on the Third floor. The City Room, Editors Office, and Editorial Work Areasfor Sports, Finance, Womens Activities, etc. arelocated on this floor. Here is also found one of themost modern photographic… … BASEMENT FLOOR PLAN FIRST FLOOR PLAN FEBRUARY, 1949 THE MIHRDR BUILDING . . .
Architecture · Building
Internet Archive · Public Domain Mark 1.0. Free to use for anything.