San Francisco : Architect and Engineer, Inc · leaf 177
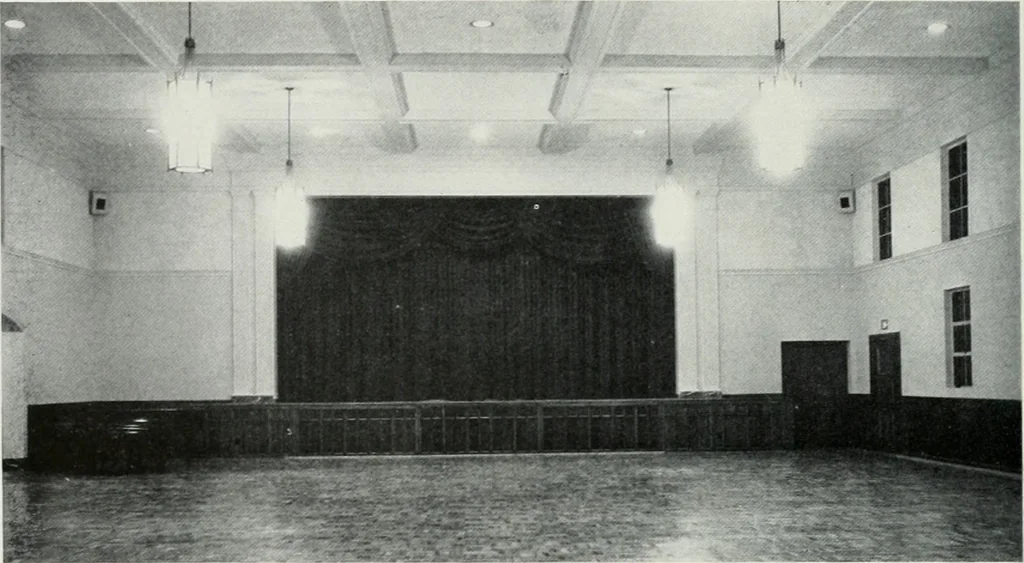
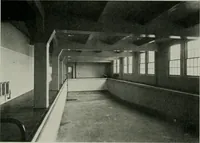
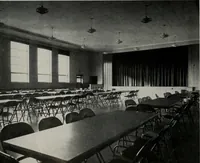
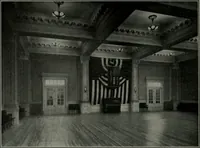
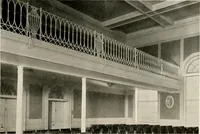
CHUK.H ttUILDINO Of^ JA>/D/lCrO JTAKC INO VO/\rt H^t. tV.4l>^- ■SJu aieoe cturoAi///i ■•c0oncii or Jciui cubist or umr^ da/ jaivts ■ A pr APRIL, 1950 21 CHUHLH … ABOVE: The spacious Recreotion Hall looking towards the stage—overhead panel design permits dual lighting effects;public address system speakers ore located in corners of hall near ceiling: asphalt tile floor cover. BELOW: Close up view of the Loggia, showing column construction, span of archways…
Architecture · Building
Internet Archive · Public Domain Mark 1.0. Free to use for anything.