San Francisco : Architect and Engineer, Inc · leaf 177
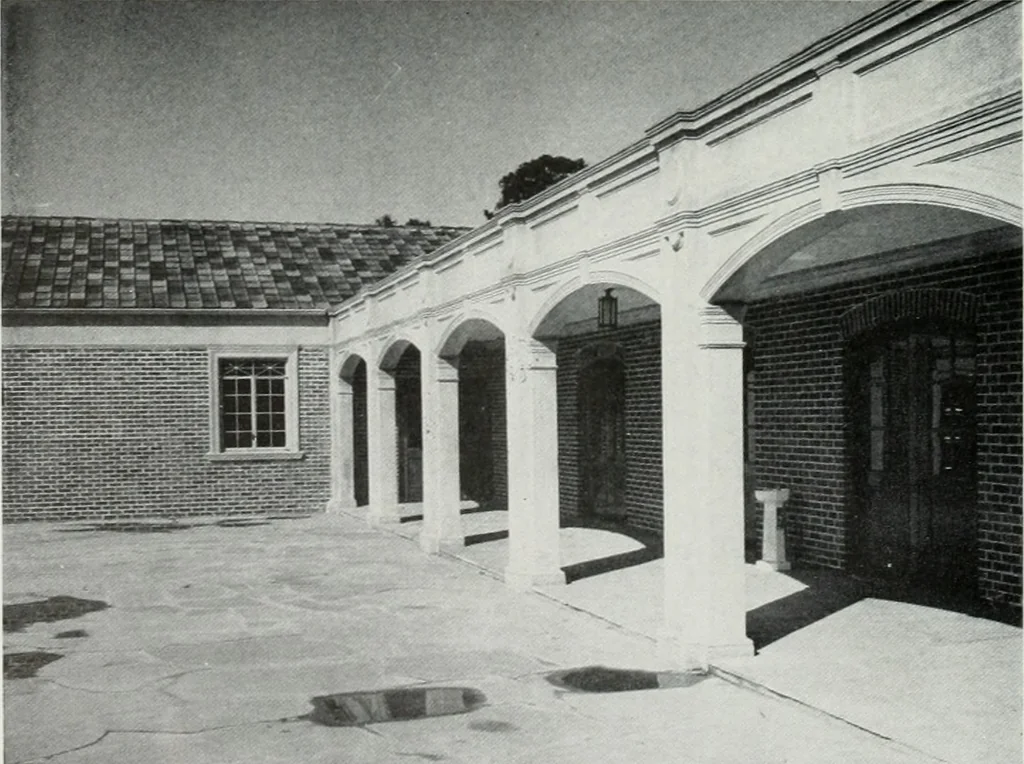
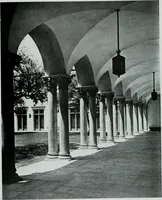
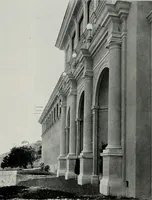
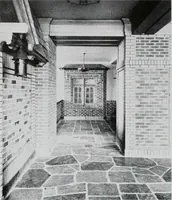
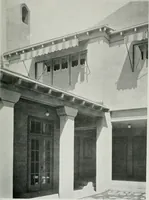
ABOVE: The spacious Recreotion Hall looking towards the stage—overhead panel design permits dual lighting effects;public address system speakers ore located in corners of hall near ceiling: asphalt tile floor cover. BELOW: Close up view of the Loggia, showing column construction, span of archways… … Photos hyPaul RohertVallev Studios I > 22 ARCHITECT AND ENGINEER . . CHURCH In addition to the chapel, recreation hall andlounge the main floor facilities provision has beenmade for a number of activities v/hich are alliedto and associated with the church. Class rooms areavailable as are storage…
Architecture · Building
Internet Archive · Public Domain Mark 1.0. Free to use for anything.