San Francisco : Architect and Engineer, Inc · leaf 21
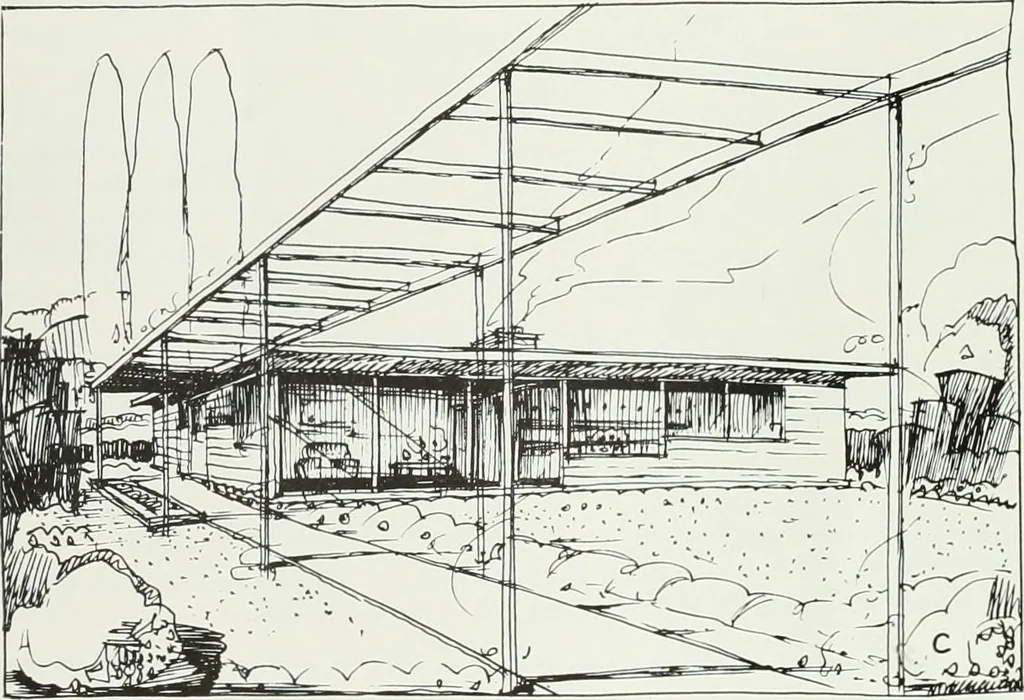
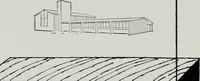
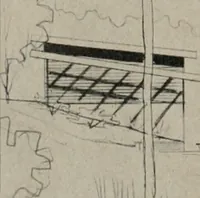
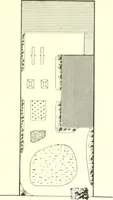
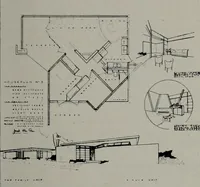
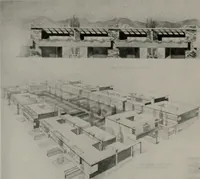
O SO 100 ISO zoo S CALE : F eeT JANUARY, 19C0 13 ORCHARD HOMES . . … THREE BEDROOM HOME PLAN C is a three bedroom home with a*flat roof of two-inch tongue and grooveplank on beams 5 ft., 0 in., on center formsceiling. Tor and gravel built up roof is laidover 1 in. of fiberboard insulation.
Architecture · Building
Internet Archive · Public Domain Mark 1.0. Free to use for anything.