San Francisco : Architect and Engineer, Inc · leaf 21
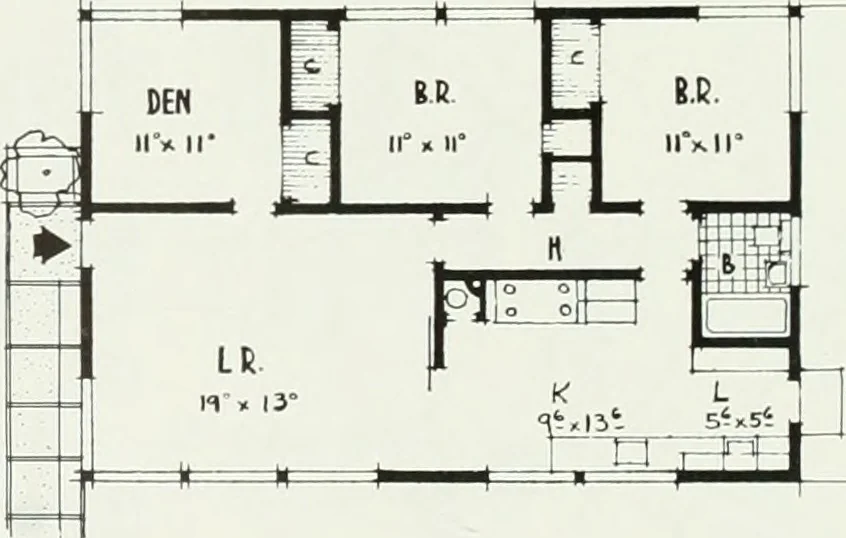
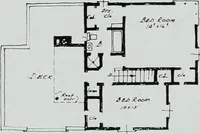
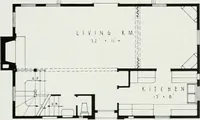
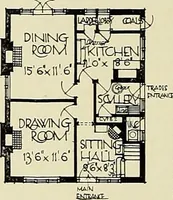
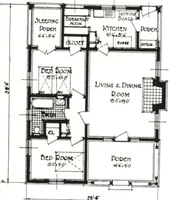
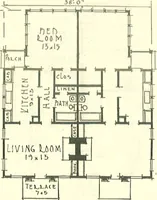
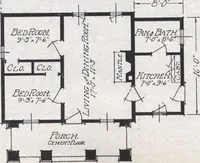
THREE BEDROOM HOME PLAN C is a three bedroom home with a*flat roof of two-inch tongue and grooveplank on beams 5 ft., 0 in., on center formsceiling. Tor and gravel built up roof is laidover 1 in. of fiberboard insulation. … PLAN - C - A.R E A. ; I 007 Sa.FT. privacy with his family; where he had room tobreath and stretch his arms out without hittingthe house next door; where he could dig-up a bitof the good-earth and plant some vegetables, orroses. He longed for a place where his childrencould play in safety without…
Architecture · Building
Internet Archive · Public Domain Mark 1.0. Free to use for anything.