San Francisco : Architect and Engineer, Inc · leaf 214
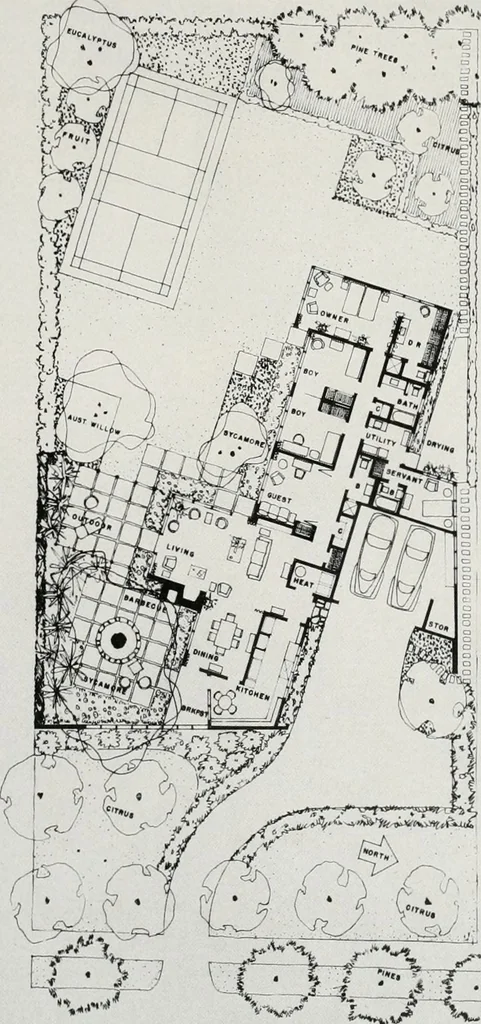
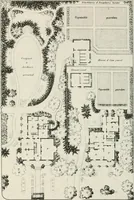
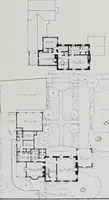
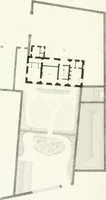
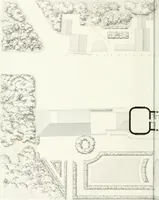
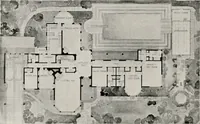
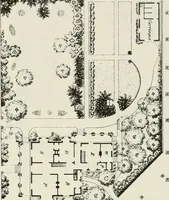
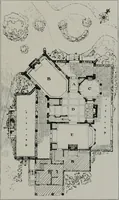
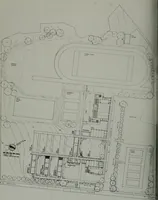
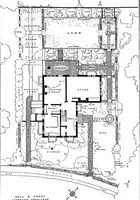
rincipal rooms facing south forview of wooded hills and maximum sun-light. 5. Arrangement of house on properly sothat maximum area of property could becentralized for garden development. 6. A huge existing sycamore tree to becenter of intimate garden for out-of-doorsdinners and separate from larger… … »~«>vv MAY, 195 0 ALLISON AND RIBLE, Architects OWNERS REQUraEMENTS(Plan) 1. Large living room extensible to out-of-doors by architectural treatment. 2. Dining room as an area off livingroom. 3. Kitchen as control point v/ith alcovefor breakfast furniture. Latter also tobe used for set-ups when…
Architecture · Building
Internet Archive · Public Domain Mark 1.0. Free to use for anything.