San Francisco : Architect and Engineer, Inc · leaf 220
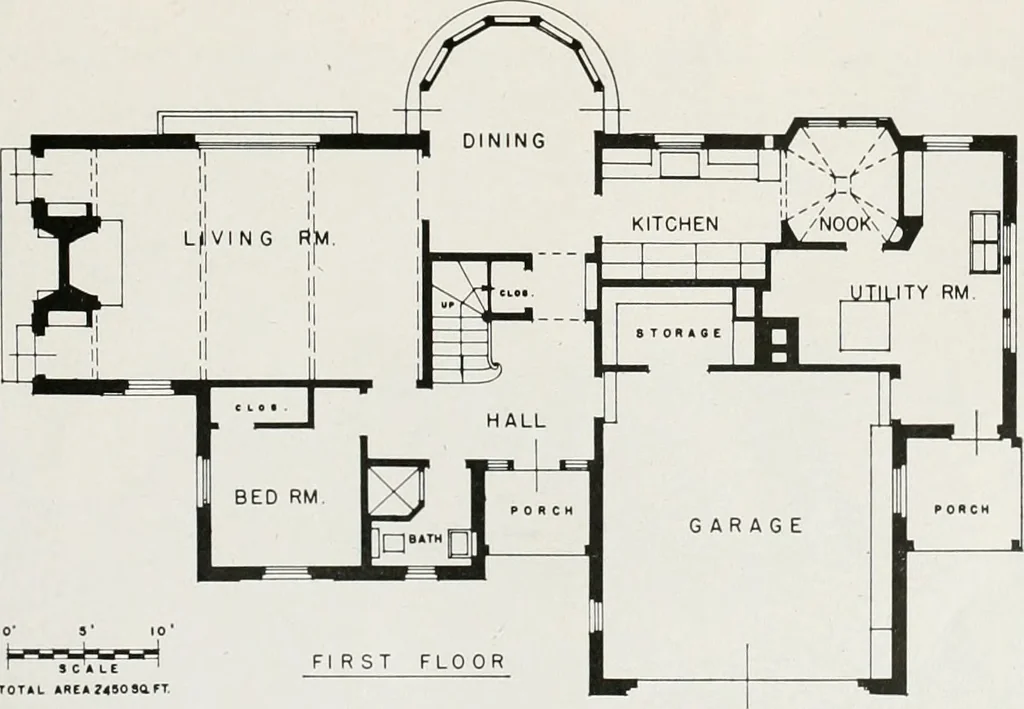
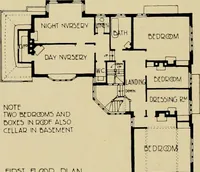
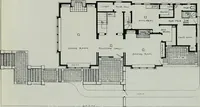
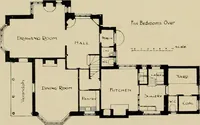
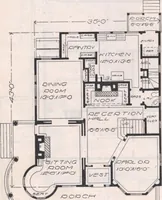
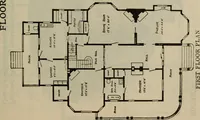
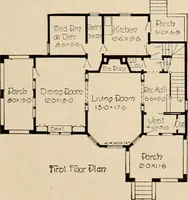
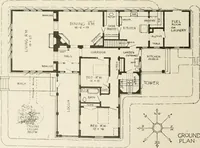
BAY WINDOW. DINING ROOM are tiled. Living Room ceiling has Thermax panelsbetween trusses. Exterior is of weathered shingles,oiled cedar boarding and soft red brick. Handcarved beams extend across Garage and MainEntrances. FIRSTFLOOR … S C A LCTOTAL AREA ?4S0SaFT MAY, 19 50 RESIDENCE DR. CECIL J. ROSS PORTLAND, OREGON Total Area. 2300 sq. ft. ARCHITECT: MORGAN H. HARTFORD. A.I.A. CONTRATOR: HOWARD HALVERSON VIEW OF THE DR. CECIL J. ROSS HOME FROM STREET ELEVATION
Architecture · Building
Internet Archive · Public Domain Mark 1.0. Free to use for anything.