San Francisco : Architect and Engineer, Inc · leaf 222
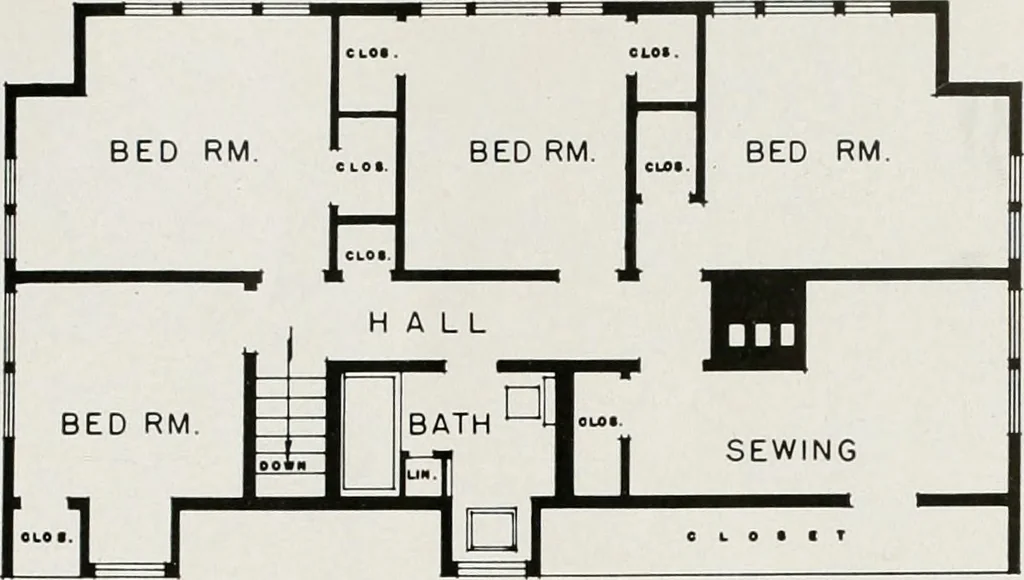
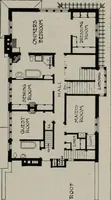
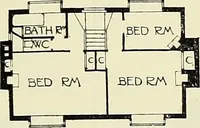
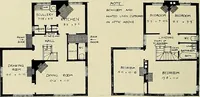
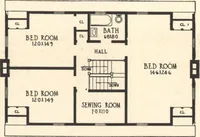
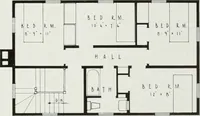
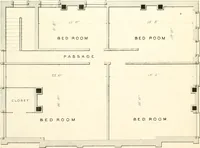
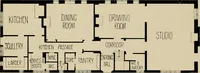
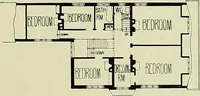
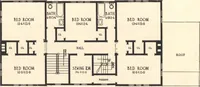
SECONDFLOORPLAN FIRST FLOORPLAN Scale 1—10 … SECOND FLOOR This home is frame construction, one and a halfstories with daylight basement. Cedar shinglesand cedar siding are used on exterior. Foundationis of concrete. Interiors are of plaster painted orpapered. Certain rooms have knotty pine panels. Hardwood floors are used except for Kitchen…
Architecture · Building
Internet Archive · Public Domain Mark 1.0. Free to use for anything.