San Francisco : Architect and Engineer, Inc · leaf 24
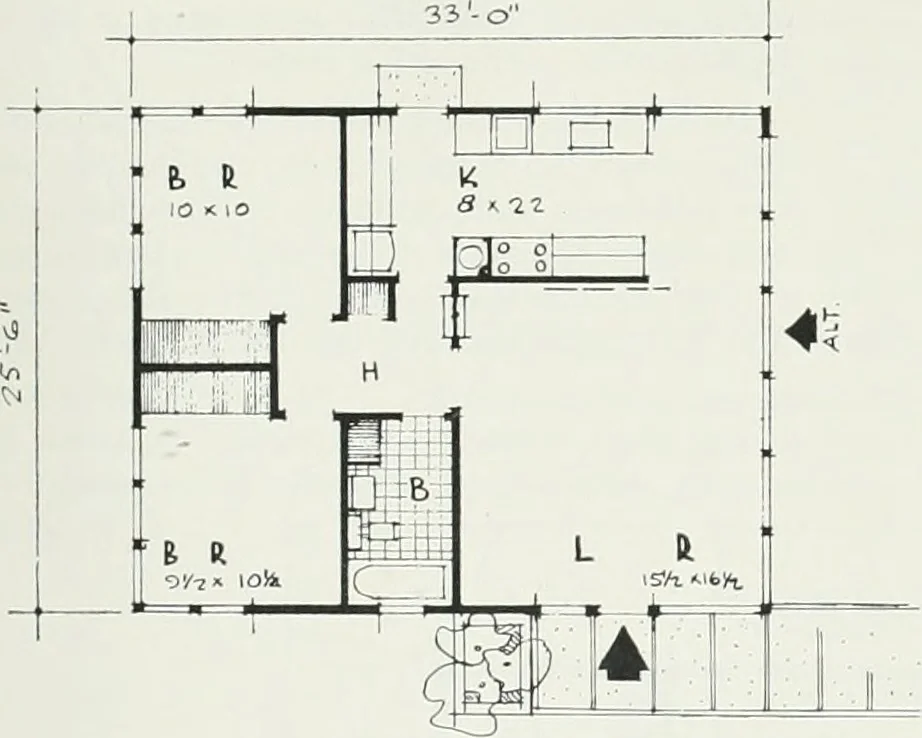
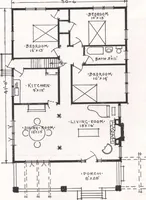
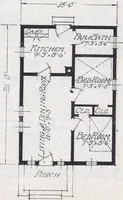
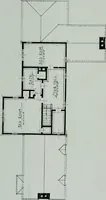
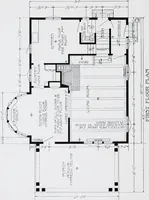
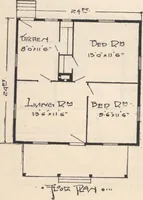
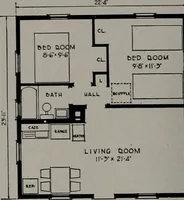
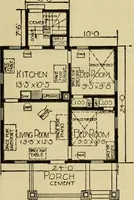
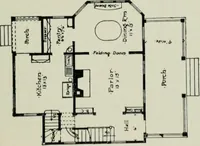
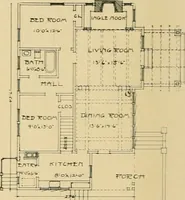
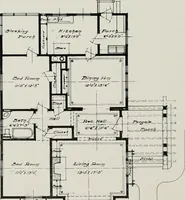
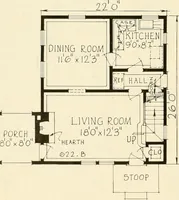
VARIATIONS IN PLAN E Plan E-V offers bedrooms of end of house withhall connecting bathroom and kitchen-living roomareas. Plan E-4 places bedrooms alongside, adds asmall den, and relocates kitchen and living room. Plan E-3 offers a rearrangement of bathroom,bedroom facilties and an alternate…
Architecture · Building
Internet Archive · Public Domain Mark 1.0. Free to use for anything.