San Francisco : Architect and Engineer, Inc · leaf 27
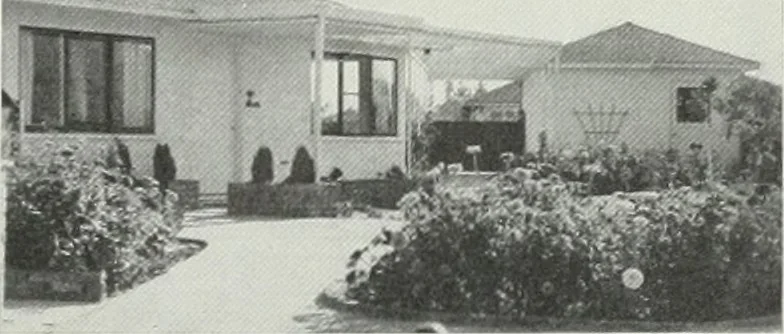
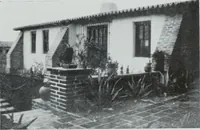
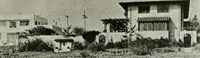
PL A.N - F 2area: &0O zc) FT. [ANUARY, 19.:0 19 DRCHARn HOMES … REAR VIEW of typical Type D home showing locationof walk, garage, and landscaping. overlooking the gardens without the owners feel-ing that they were living in the proverbial goldfish bowl. TYPES OF HOUSES Standardization of construction methods ratherthan standardization of individual plans was…
Architecture · Building
Internet Archive · Public Domain Mark 1.0. Free to use for anything.