San Francisco : Architect and Engineer, Inc · leaf 275
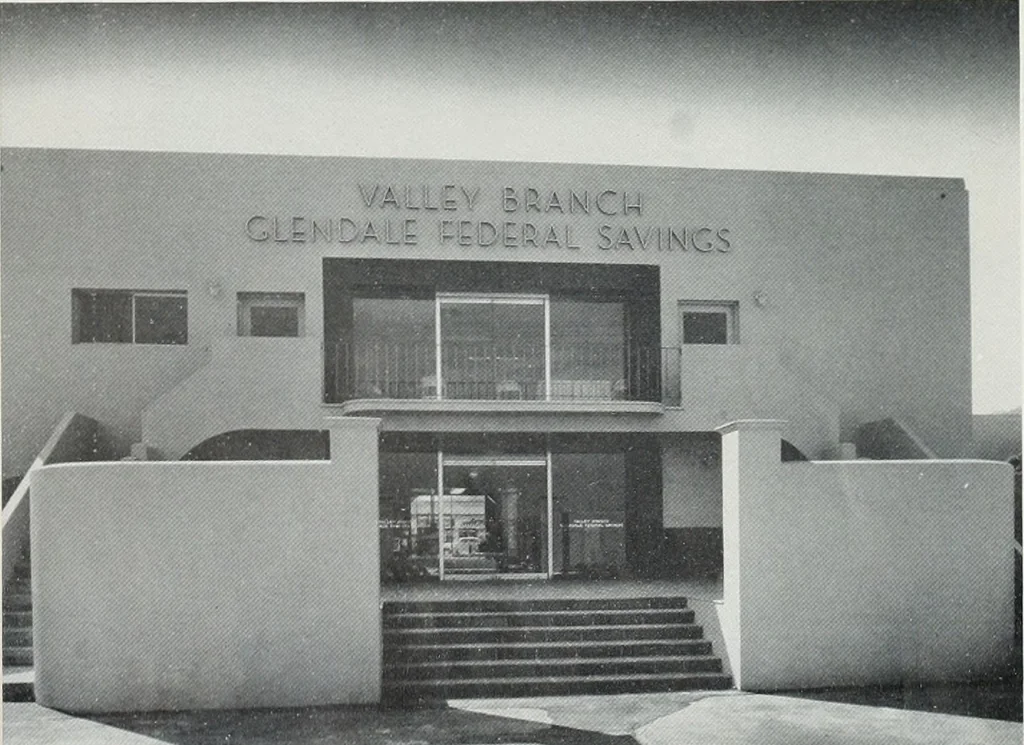
t might be re-quired beneath the floor. Alterations or additionalinstallations of ducting, wiring or piping are thusreadily feasible. Both facade walls, i.e., north and south, are ofreinforced poured concrete. Exterior side walls ofthe building proper, which includes the two retailshops, are of… … VIEW OFREAR ORNORTHELEVATIONFacinq onLaurel CanyonBoulevard GLENU/\LE FEDER/IL S/\VIIV[iS the Savings office are located to either side ofthese rear stairways at ground level. Corridors toeach are provided by 9 ft. high v/alls on eitherside together v^rith the sidewalls of the rising stair-cases…
Architecture · Building
Internet Archive · Public Domain Mark 1.0. Free to use for anything.