San Francisco : Architect and Engineer, Inc · leaf 448
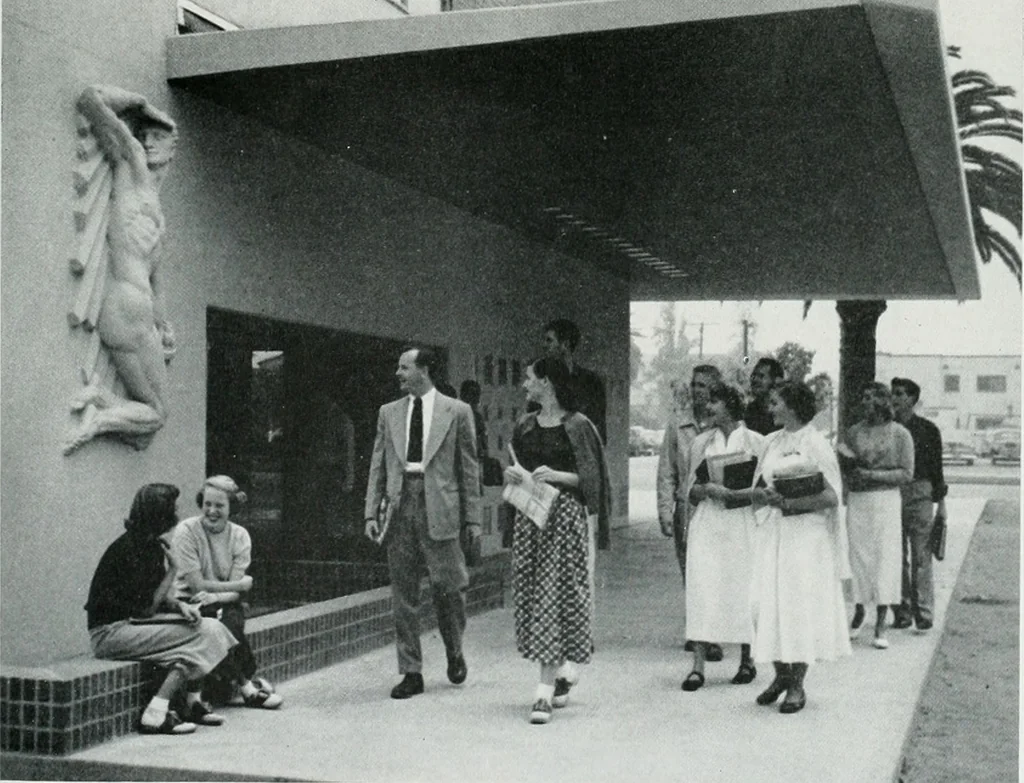
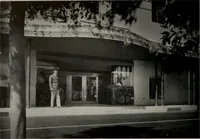
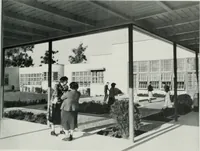
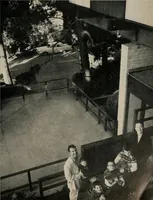
erved by wide, multi-landing stairways. At thenorth end of each of the first three floors are largelecture halls, each of the three halls seating 180persons. The new structure also beasts a two-story wingwhich contains two assembly halls, each of whichwill accommodate 360 persons. These halls… … OCTOBER. 1950 FDUIVDERS HALL . . . Most of the classrooms as well are equipped toraudio-visual instruction. First contemplated as the Letters, Arts and Sci-ences building, the College of which it houses, thebuilding was revised in plan to replace Old Col-lege, an original university building which…
Architecture · Building
Internet Archive · Public Domain Mark 1.0. Free to use for anything.