San Francisco : Architect and Engineer, Inc · leaf 450
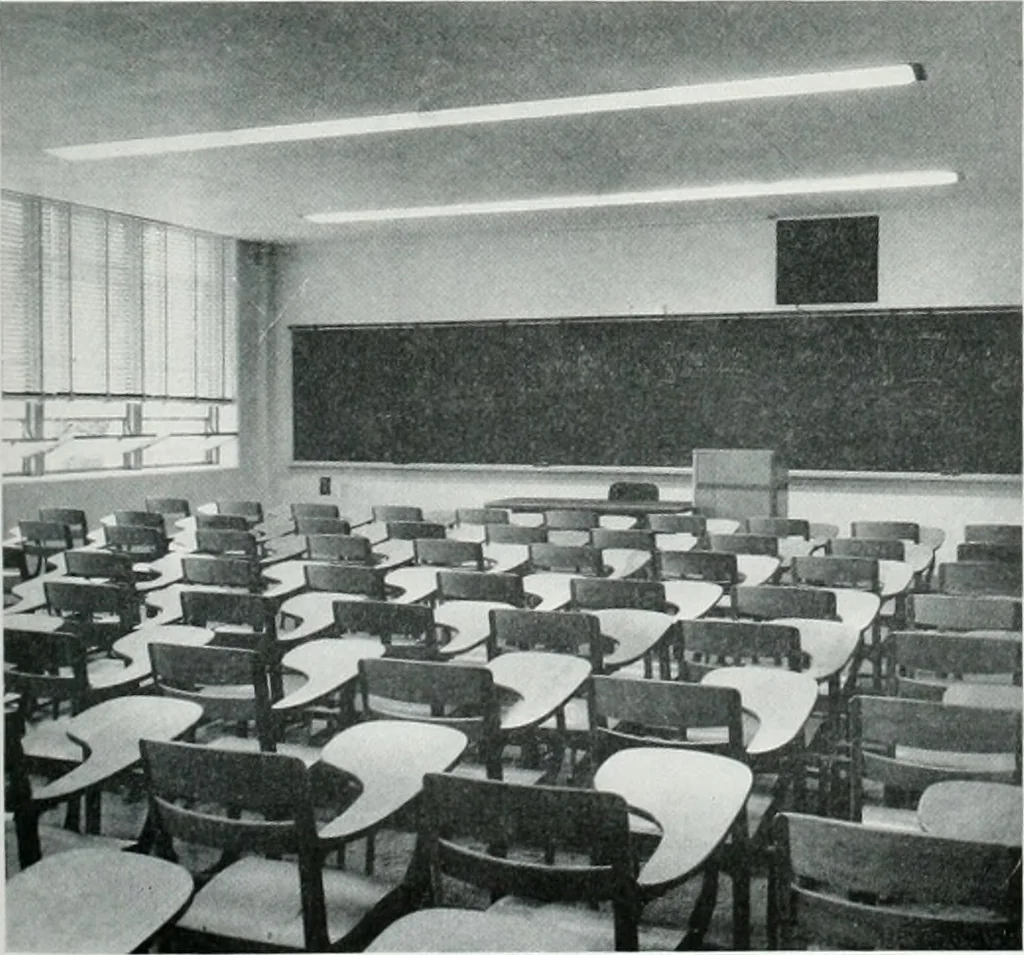
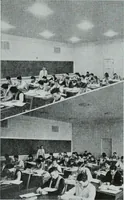
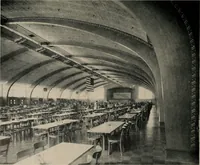
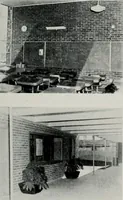
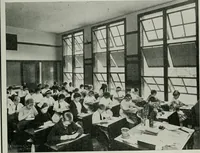
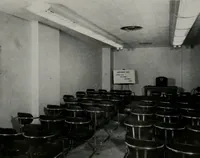
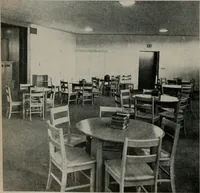
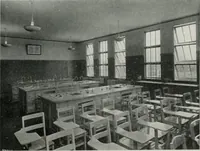
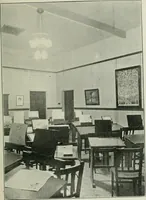
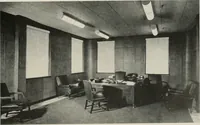
e pastel-painted plaster also is used inwall finishing. All auditorium and classroom doorways throughout the build-ing are of poured concrete, offset from the parlition walls ap-proximately 6 inches and providing reveals with inside panelsas deep as 6 ft. Corridors of the main floor, together with… … treads of 12 x 6 bullnosed tile. All ceilings throughout the buildings, in classrooms, auditori-ums, offices and corridors, are of suspended-type construction,finished in tinted acoustical plaster. In the entrance corridor ofthe main floor, the ceiling ramps down on a three-per centgrade from the…
Architecture · Building
Internet Archive · Public Domain Mark 1.0. Free to use for anything.