San Francisco : Architect and Engineer, Inc · leaf 549
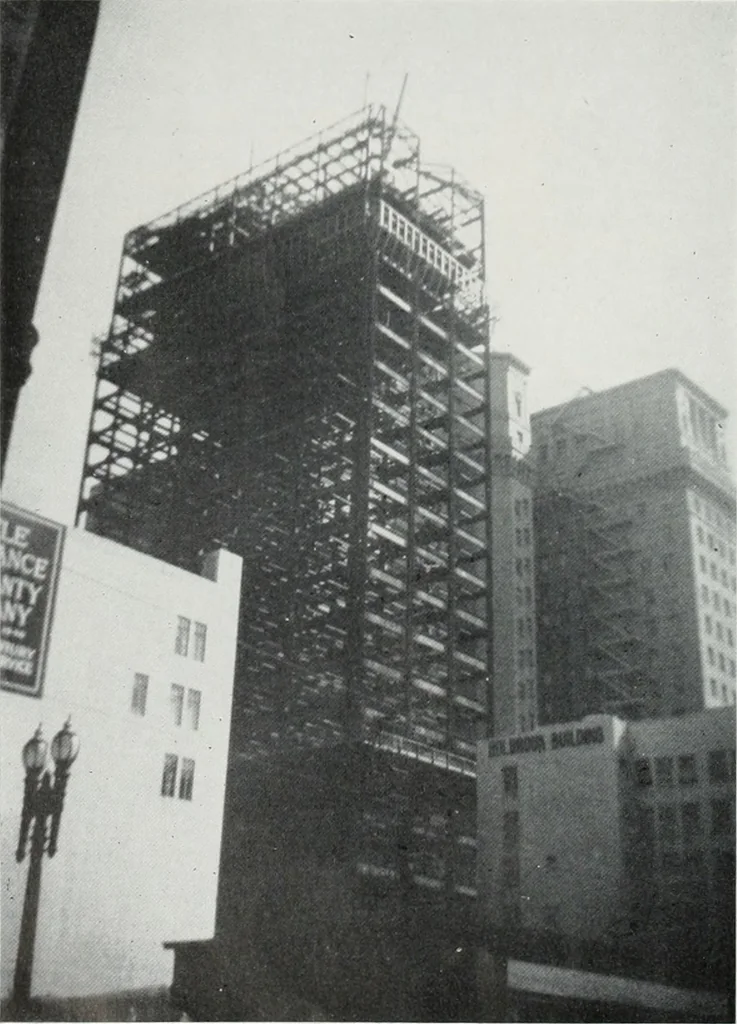
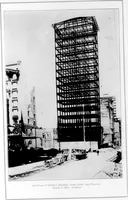
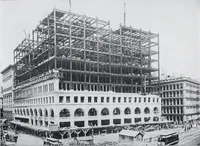
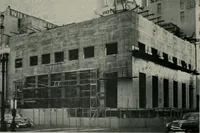
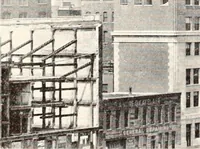
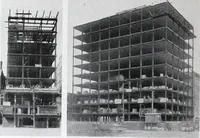
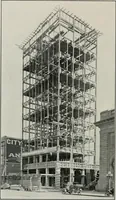
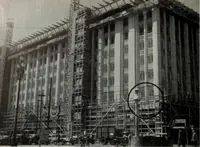
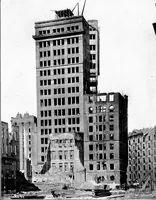
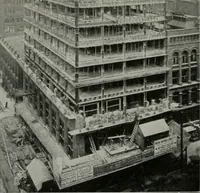
f the adjoining three buildings down to apoint two feet below the lowest level of the annexfoundation mat. To accomplish this it was neces-sary to install caissons, some of which extended27 feet below the old foundations. Loose sand under the basement floors of adjoin-ing buildings was impregnated… … GIANT SKELETON OFSTEEL TAKES SHAPE Construction Steel girders andreinforcing in place to makeready for pouring of con-crete which has already start-ed on the lower floors. 16 ARCHITECT AND ENGINEER RECEPTION DESK Modernistic reception desk areawhich is located in the lobby on the21st floor.
Architecture · Building
Internet Archive · Public Domain Mark 1.0. Free to use for anything.