San Francisco : Architect and Engineer, Inc · leaf 555
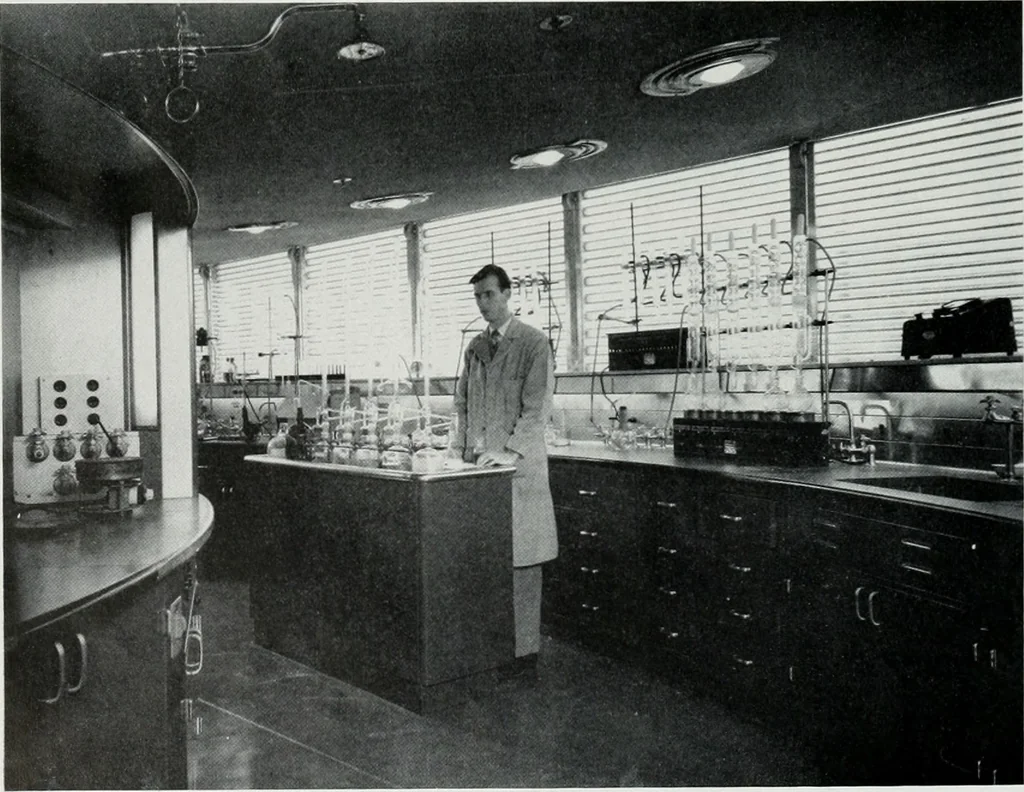
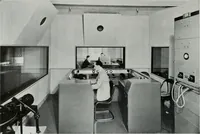
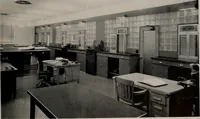
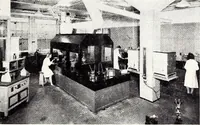
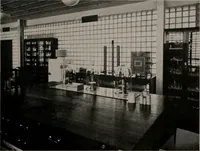
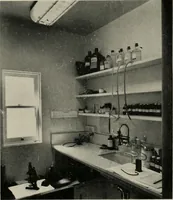
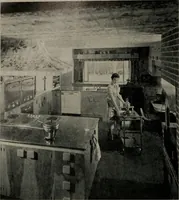
rnating with circular floors of slightly lesserdiameter, an arrangement which permits the in- VIEW of Tower Laboratory interior showing corner of one of main floors—horizontal glass tubini^ mailingup the outer wall admits o malimum of light for work areas. Alternating with each of the square floors… … 22 ARCHITECT AND ENGINEER stallation of tall laboratory equipment and facil-itates communication. Each floor consists of anupper and lower concrete slab, the lower slabtapering downward to the central core and form-ing the ceiling of the floor below. The resultinghollow space between the two floors…
Architecture · Building
Internet Archive · Public Domain Mark 1.0. Free to use for anything.