San Francisco : Architect and Engineer, Inc · leaf 20
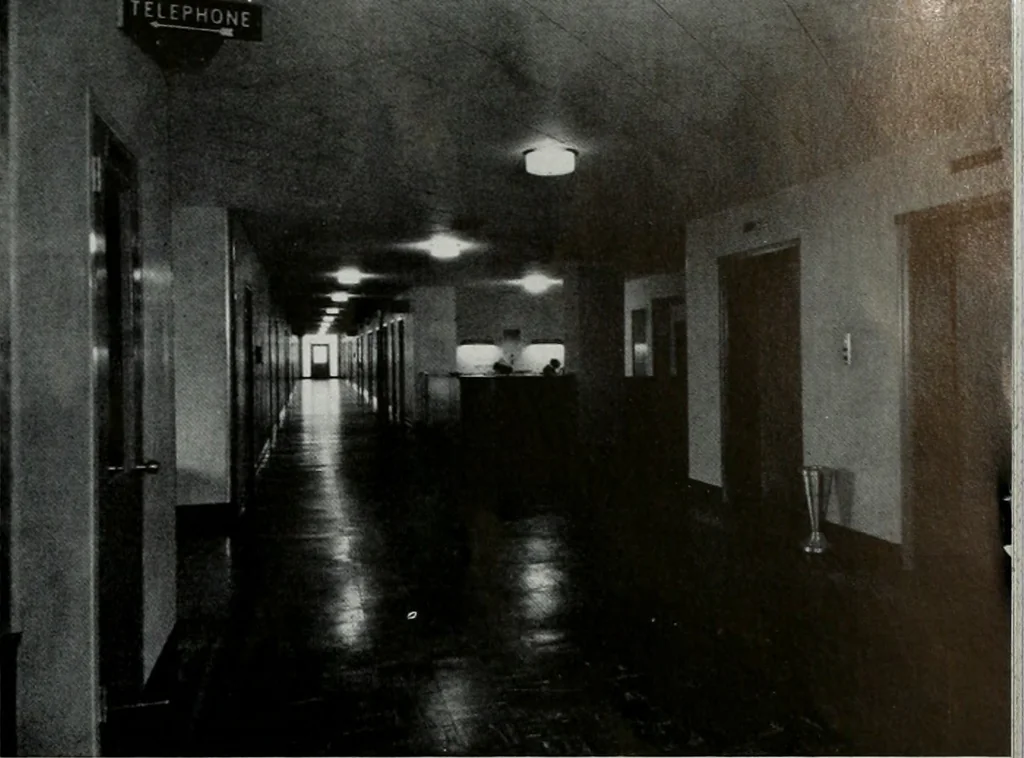
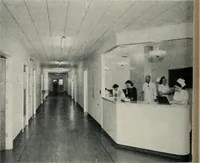
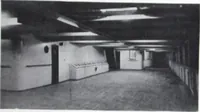
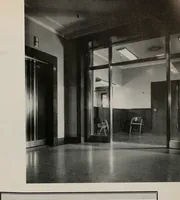
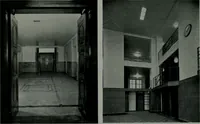
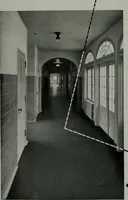
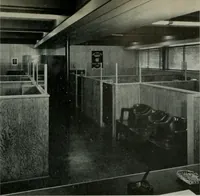
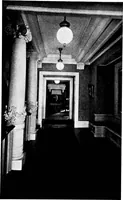
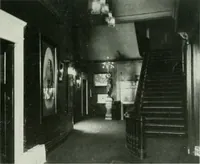
Top: View of Adminis-trators Office showingspacious windows. PLOT PLANOF THESEQUOIAHOSPITALBUILDINGAND AREA ARCHITECT AND ENGINEER TYPICAL HALLWAY Showing traffic dispersal area—elevators at right, public tele-phone at left, nurses station athallway intersection, and bed-rooms and special service… … The public entrance and lounge wing, and thebusiness and administrative offices are located onthe first floor. Connected to the record room arethe staff library and the doctors lounge. Medicalbedrooms on the first floor open to wide roof ter-races. The centrally located nurses station hasvisual…
Architecture · Building
Internet Archive · Public Domain Mark 1.0. Free to use for anything.