San Francisco : Architect and Engineer, Inc · leaf 353
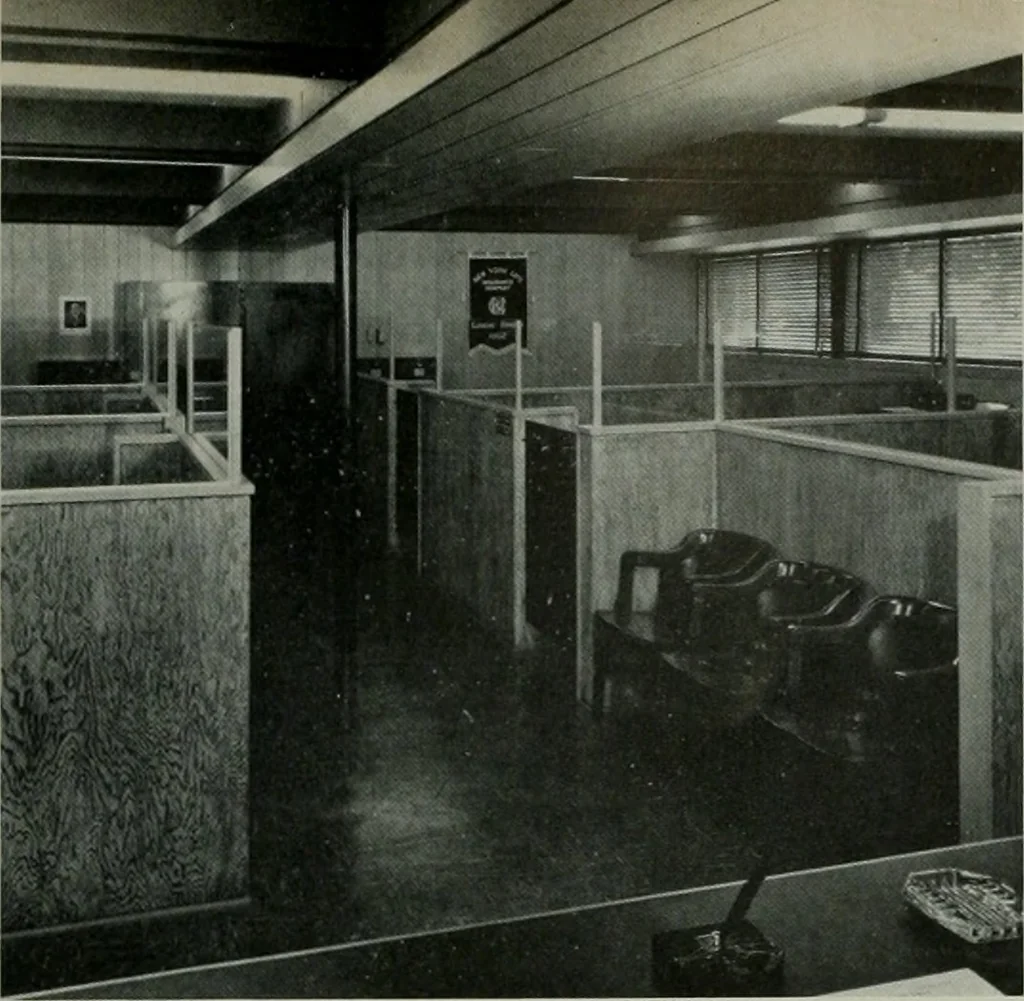
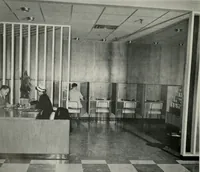
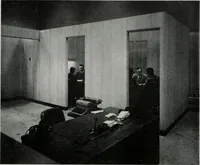
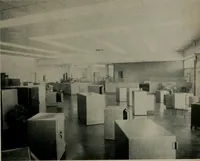
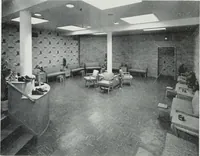
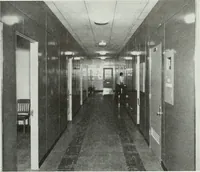
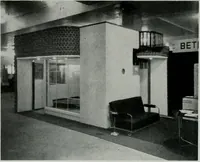
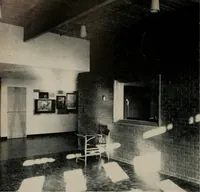
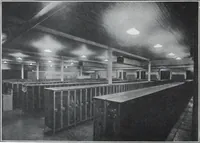
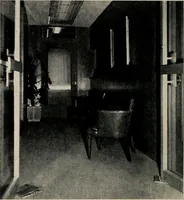
I AUGUST, 1952 … More of the ceiling detail canbe seen here ... an office onthe ground floor. Timbers are left exposed. Ceil-ing has been covered with anacousticol tile. Close-up view of the exterior corridor on ground floor of the Cascade Building with detailof roof section which becomes balcony corridor.
Architecture · Building
Internet Archive · Public Domain Mark 1.0. Free to use for anything.