San Francisco : Architect and Engineer, Inc · leaf 211
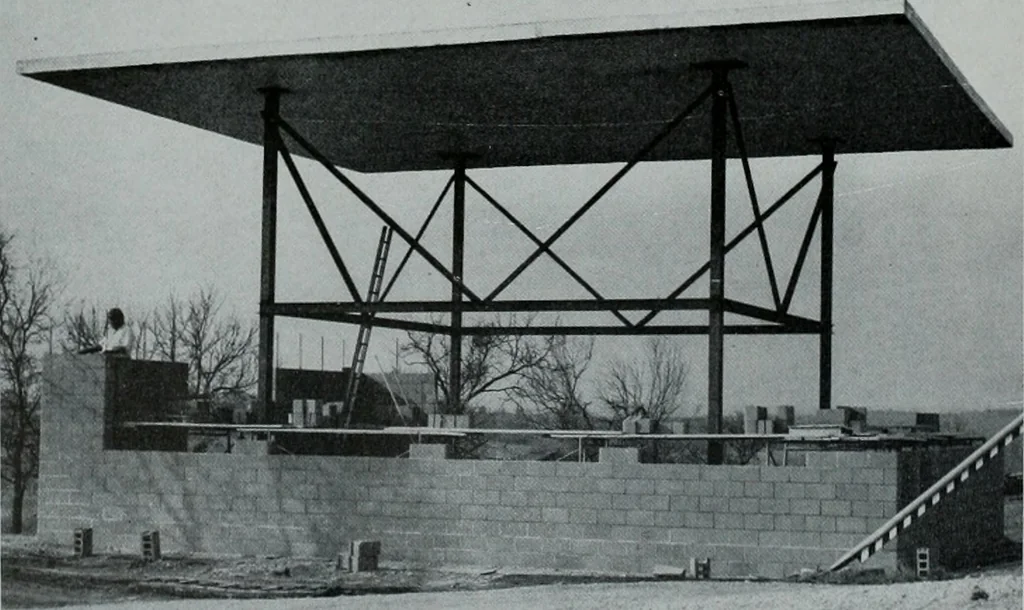
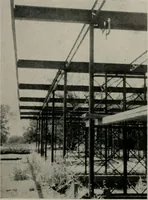
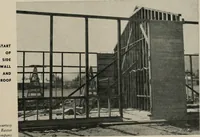
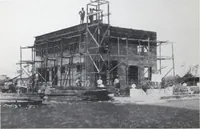
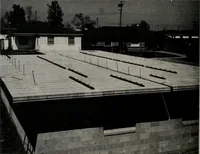
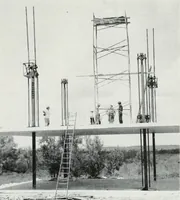
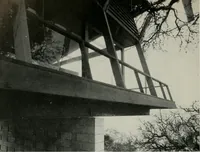
as called for to find outwhat some of the problems would be. The firstslab was formed with pan construction. It was 42by 50 feet in size, and collars were placed in theslab around tubular columns. The columns wereset in footings under the base or floor slab. Ninecolumns were used to support this… … Second experimental Iconstructed on groundiInstitute of Inventsearch. This slab usedperiod of moro thanto test Improved liftincment, finally was util4ia test laboratory for egineering Mechanics f*ment of Southwest R»Institute. ARCHITECT AND ENGINEER .INTEGRATED RESEARCH cables attached to the tops…
Architecture · Building
Internet Archive · Public Domain Mark 1.0. Free to use for anything.