San Francisco : Architect and Engineer, Inc · leaf 508
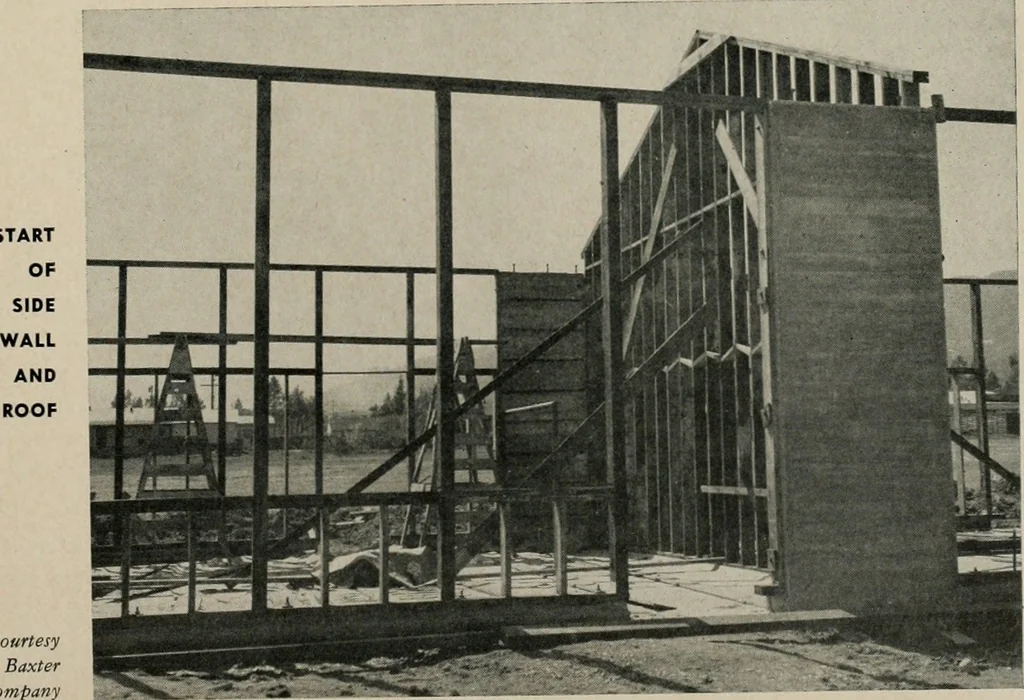
ical tile ceilings.Heat is supplied from a central plant through unitventilators, with the Kindergarten being supple-mented by radiant floor coils. The above described pressure treating addedabout 25c per square foot to construction cost buteliminated need for redwood sills and customarydipping of… … NOVEMBER, 1953 -I ^ L WORK
Architecture · Building
Internet Archive · Public Domain Mark 1.0. Free to use for anything.