San Francisco : Architect and Engineer, Inc · leaf 252
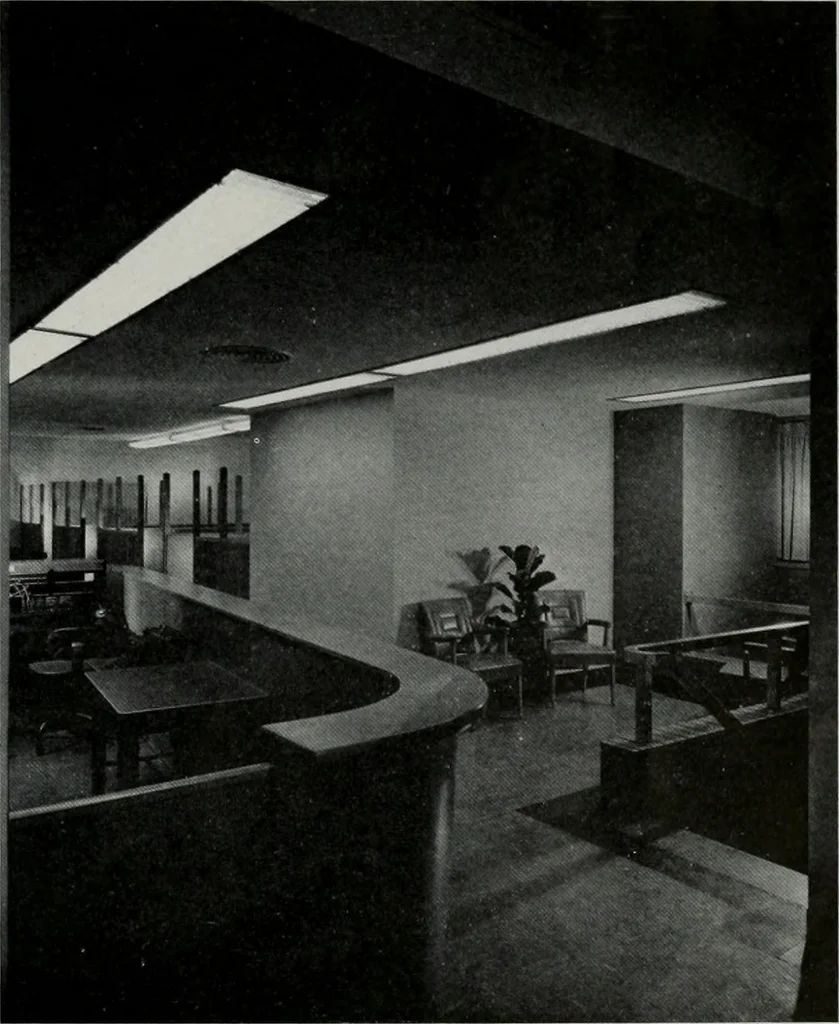
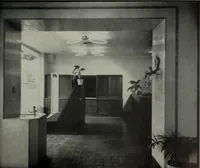
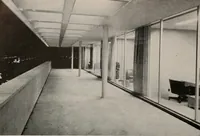
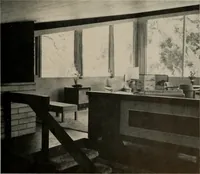
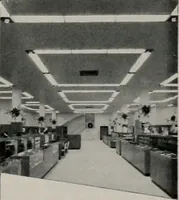
ovided for a one-floor building,64x95, producing the required 6,000 sq. ft. of floorspace. To eliminate the grading-and retaining-wallproblem, the building was placed toward the rearof the lot, where the grade rise was greatest. Therear portion of the building thus rested on the nat- View of… … JUNE, 19 5 1 NEW OFFICE BLILDIIVG ural grade, with the forward or facade portionelevated above the dropping grade and extendingout to rest on the poured concrete caisson piers ata height of 18 ft. at the facade. The main floor level thus is 18 ft. above streetlevel. In the center of the facade,…
Architecture · Building
Internet Archive · Public Domain Mark 1.0. Free to use for anything.