San Francisco : Architect and Engineer, Inc · leaf 440
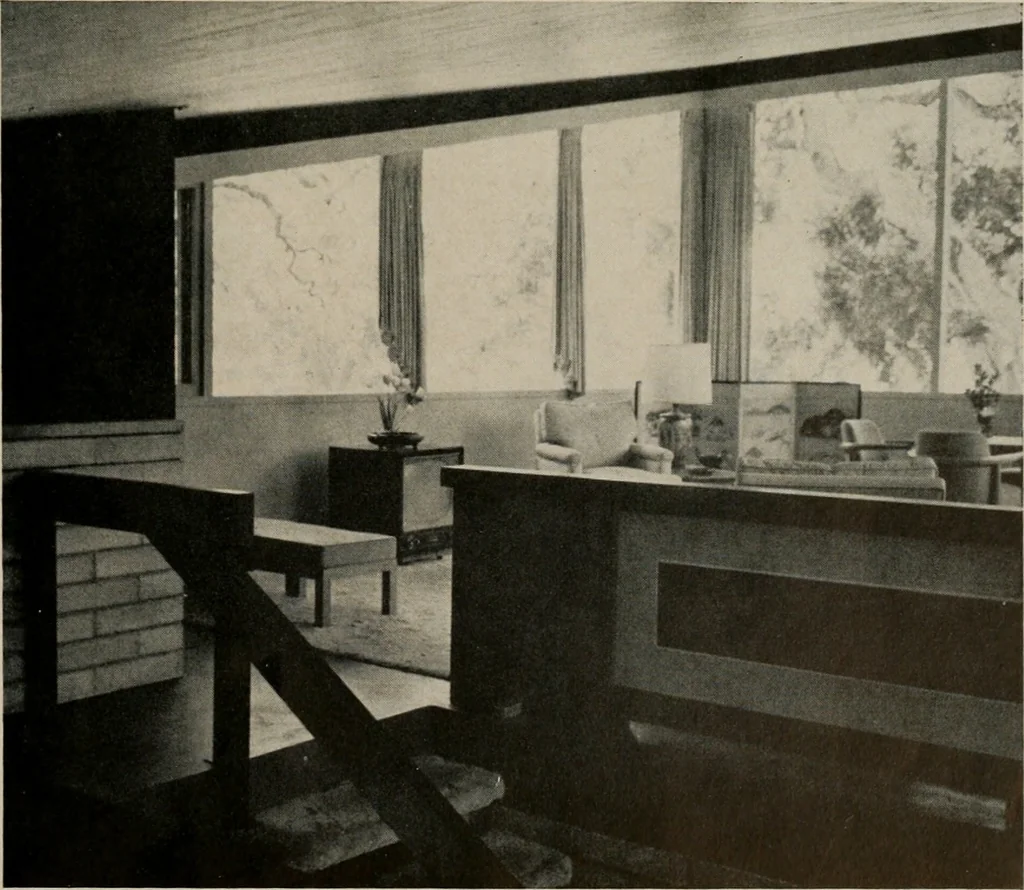
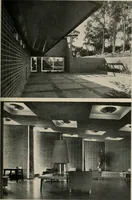
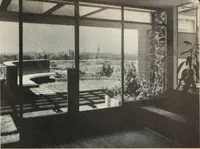
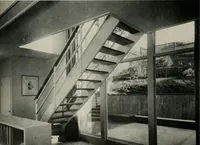
et long. The smaller frames for the wing of the house werecomposed of eight-inch-wide flange sections on four-by-four H columns. The architect also lessened thepitch of the roof over the wing to give proper balanceto the structural whole. The carrier beams for theroof were tapered where they were… … SEPTEMBER, 1951 could be shop fabricated down to the last detail intoone unit. Shipped to the job site, the entire steel frameworkwas erected within two hours and the builder, JohnDavenport, had a steel skeleton framing the entire2,000 square feet of house. The steel in place costonly $2,200. The…
Architecture · Building
Internet Archive · Public Domain Mark 1.0. Free to use for anything.