San Francisco : Architect and Engineer, Inc · leaf 257
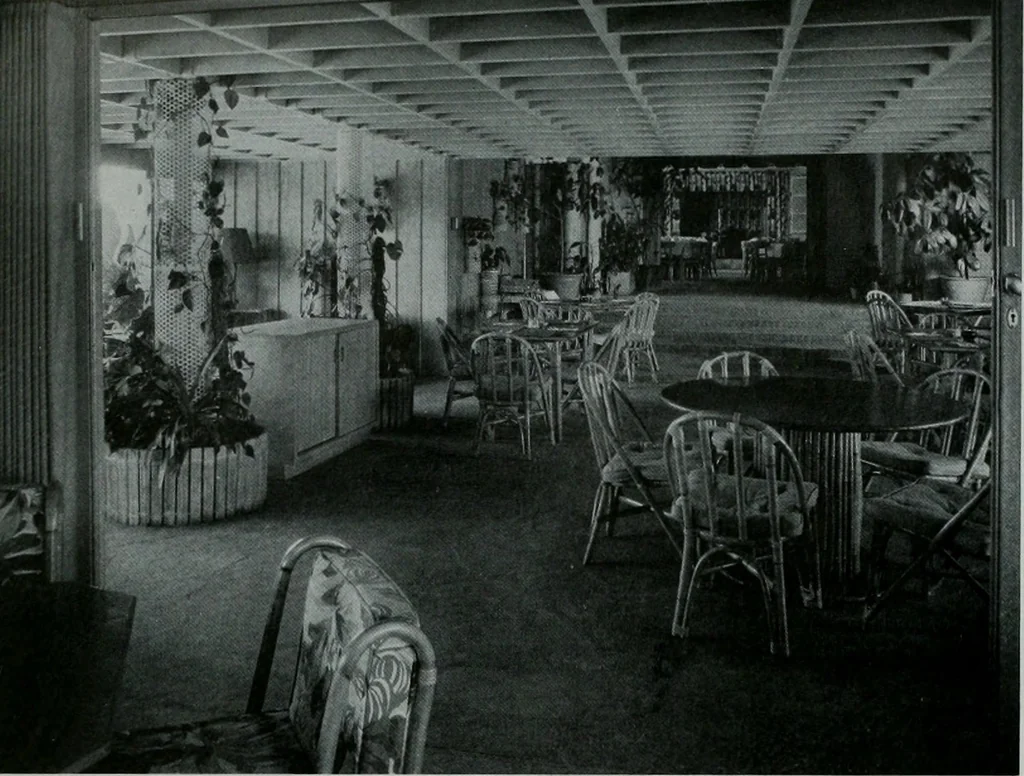
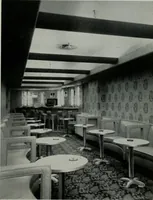
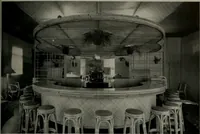
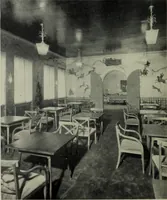
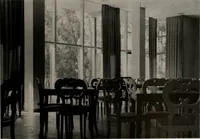
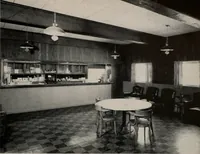
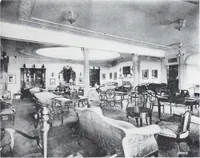
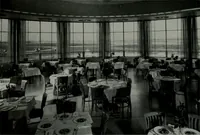
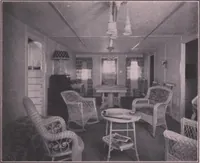
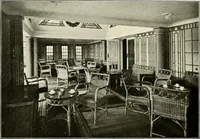
JUNE, 1951 … ■ 1- Ox a PI lii ♦ < a T 1ra a- > ,Uz-. PORCH ■ ■ if lAW a ^ 1 III 1 1 . 0 < a THE GARDEN ROOM (above) As viewed from the bar to dining room. Mod-ern-fold partitions permit separation whendesired. Air conditioning ducts and outletsare out of sight in the ceiling and ore readilyaccessible.…
Architecture · Building
Internet Archive · Public Domain Mark 1.0. Free to use for anything.