San Francisco : Architect and Engineer, Inc · leaf 146
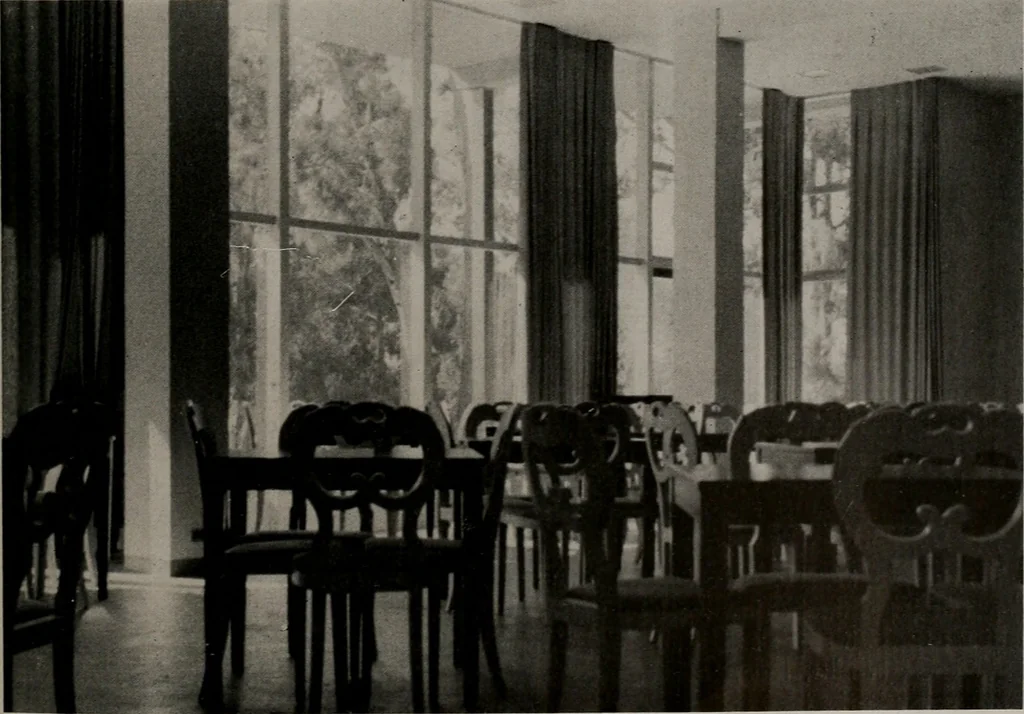
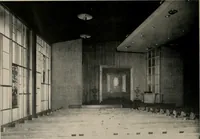
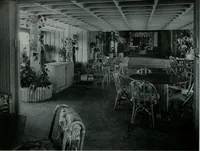
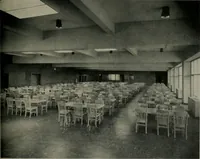
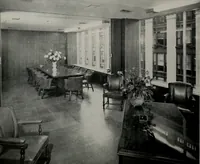
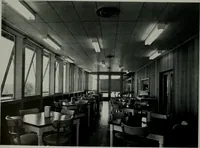
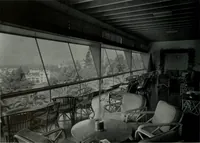
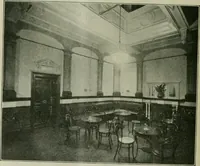
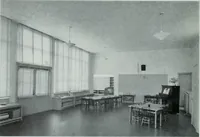
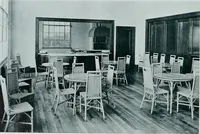
ENTRANCE HALL; STAIRWAY. LEFT. TO DINING ROOM … DINING-ROOM, GROUND FLOOR CENTRAL SECTION DECEMBER, 1942 height is four stories (shallower stories, how-ever). The harmony between hill and house is verypleasing, especially fronn the exterior. To somemethodical people it may be vaguely disturb-ing to walk along a corridor that takes a newdirection…
Architecture · Building
Internet Archive · Public Domain Mark 1.0. Free to use for anything.