San Francisco : Architect and Engineer, Inc · leaf 457
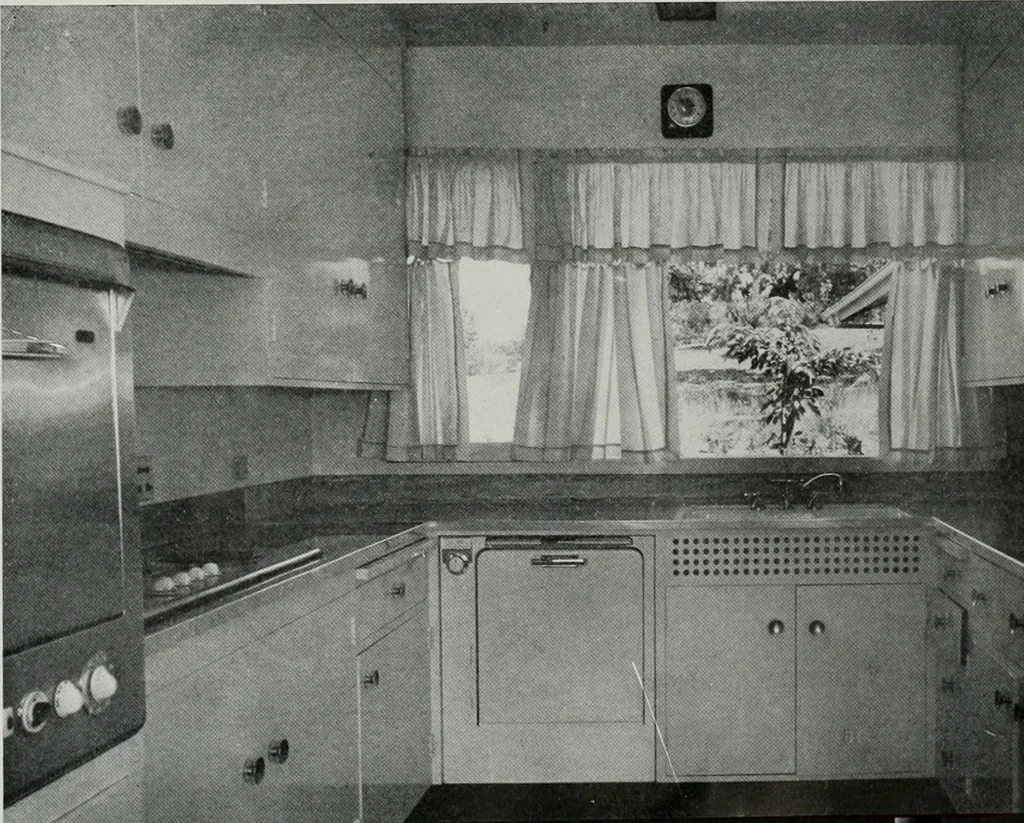
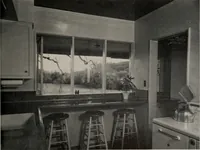
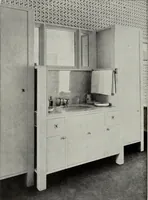
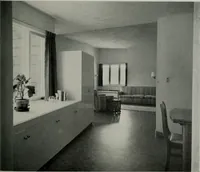
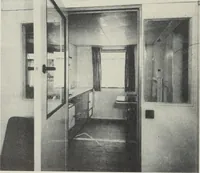
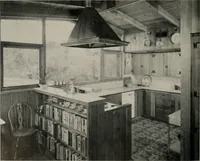
The Dressing Room— Separates the Master Bedroom and bath. U Shaped Working Space in Kitchen … RANCH-TYPE HOUSE natural feeling. Practically speaking, this treat-ment reduces costs considerably by eliminatingceiling finishing expense. Kitchen working space is arranged in a U shape,with a built-in electric range and oven (there isspace for a future oven below) at one end. Fluor-escent strip…
Architecture · Building
Internet Archive · Public Domain Mark 1.0. Free to use for anything.