San Francisco : Architect and Engineer, Inc · leaf 185
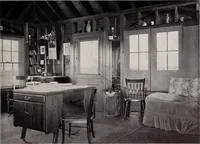
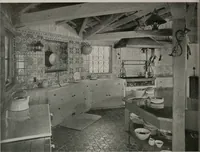
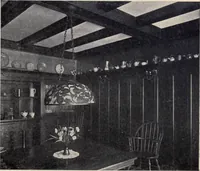
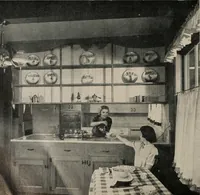
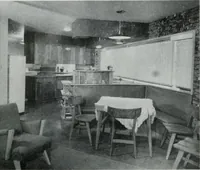
thecenter window only in each group opens on sidehinges. A rather intriguing effect is obtained by usingone by-eight stepping for a fascia board along theeaves to hide gutter and roof line. Placed at anangle sloping inward, a most pleasing and fin-ished appearance is had. The roof is built up… … ARCHITECT AND ENGINEER OREGON HILLSIDE HOME roof insulation which in turn rests on the one-bysix fir decking. The decking serves a double pur-pose as roof boards and ceilings in every room.The slope of roof is pitched gently upward fromthe west side to extend out over the patio. Thehnes of the home…
Architecture · Building
Internet Archive · Public Domain Mark 1.0. Free to use for anything.