San Francisco : Architect and Engineer, Inc · leaf 558
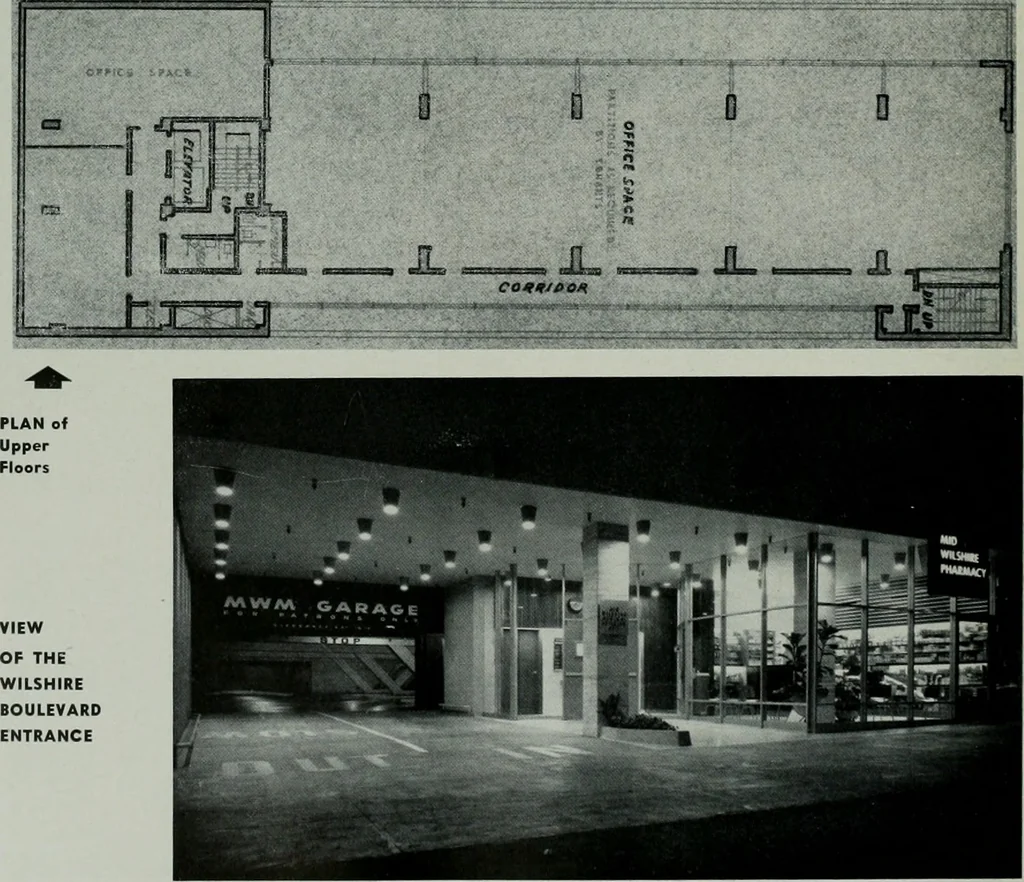
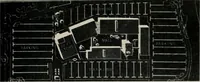
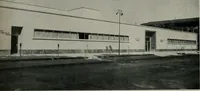
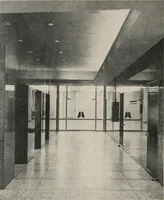
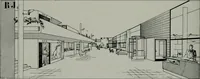
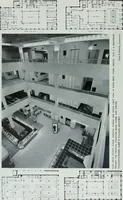
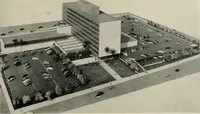
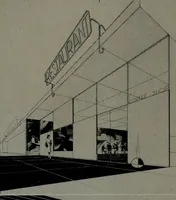
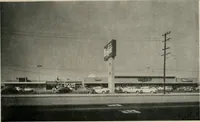
1 -*^-~-»- DECEMBER, 1951 MID-WILSHIRE MEDICAL . Effl 1 . ^ n ^ DOCTORS CONSULTATION ROOM Exterior louvirs provide forlight control in conjunctionwith use of specialized equip-ment. Simplicity in design is stressed. Photo by Harry H. Baskerville, Jr. … VIEW OF THE WILSHIRE BOULEVARD ENTRANCE ARCHITECT AND ENGINEER . . MID-WILSHIRE MEDICAL columns spaced at 25 on center and of doublechannel horizontal beams contilevering 8-6 fromcolumn center lines on both sides. Thus, no column interrupts the wall framing,greatly simplifying wall construction…
Architecture · Building
Internet Archive · Public Domain Mark 1.0. Free to use for anything.