San Francisco : Architect and Engineer, Inc · leaf 115
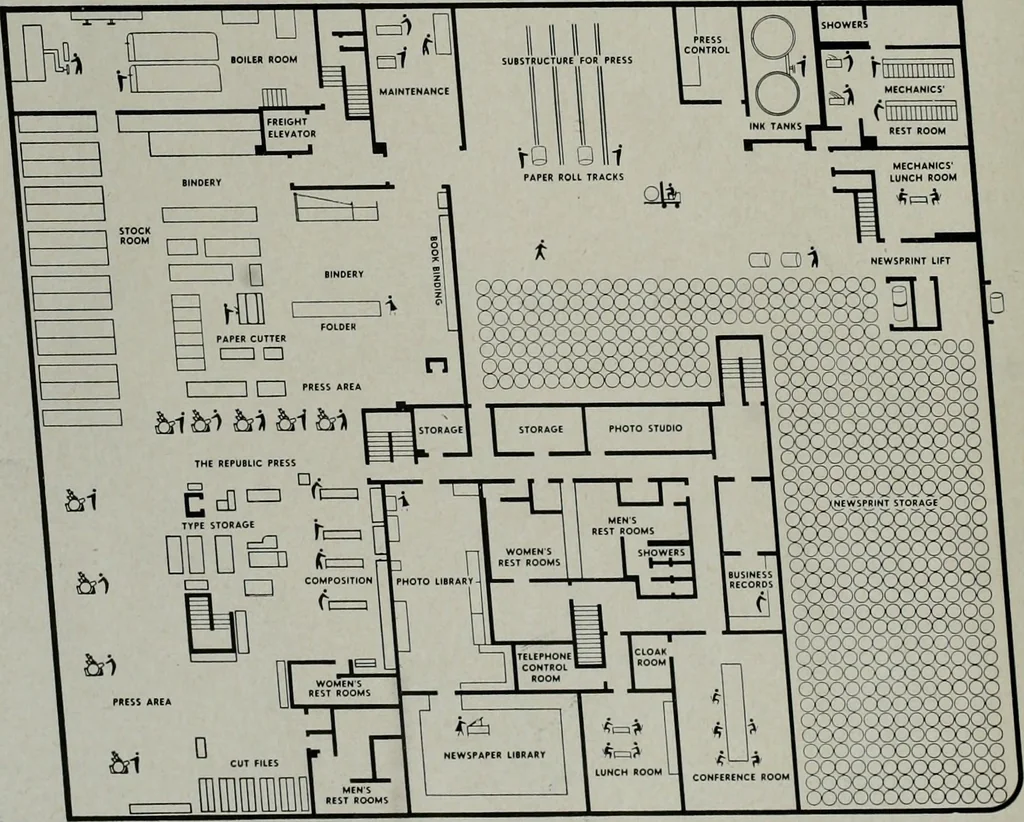
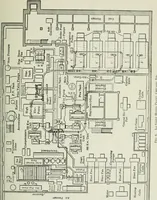
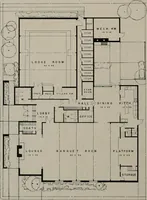
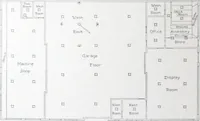
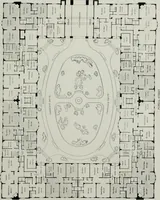
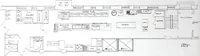
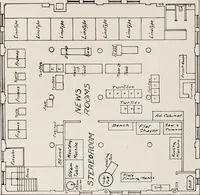
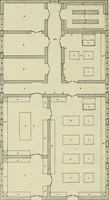
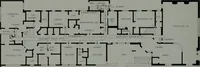
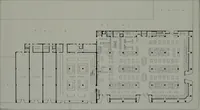
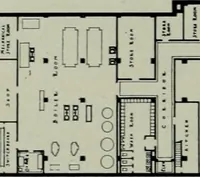
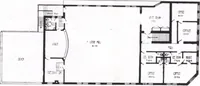
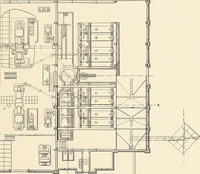
m oc-cupy about a fourth of the ground floor. Presscontrols, newsprint storage and substructure forthe new 64-page Goss news press occupy spacein the basement directly beneath the composingroom. The commercial printing plant, separate entityfrom the newspapers, occupies one corner of bothfloors and… … ARCHITECT AND ENGINEER NEWSPAPER PLANT FLOOR PLANS On opposite page is shown the BASEMENTPLAN—Press room, composing area, employ-ees utility and conference rooms, newsprintstoroge and building maintenance deport-ment. TOP RIGHT (this page) shows plan of sec-floor air-conditioning system. Below is…
Architecture · Building
Internet Archive · Public Domain Mark 1.0. Free to use for anything.