San Francisco : Architect and Engineer, Inc · leaf 143
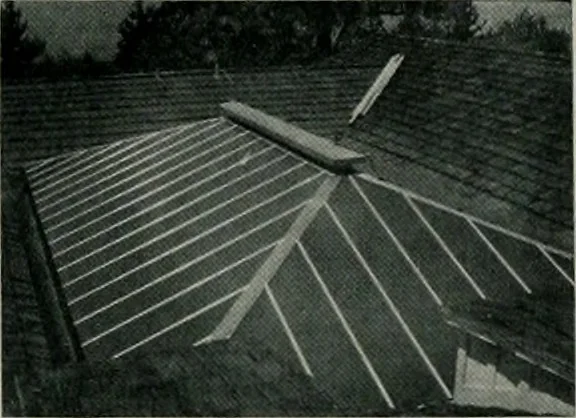
sign a new elementary school for thenew Wherry Housing Project now underconstruction near Monterey. The new school buildings will comprise10 classrooms, administration offices, multi-purpose rooms, kitchen, and toilet rooms,and will be built of frame and stucco con-struction. NEW… … low cost; lengths of heat absorbing, light-weight glass may be obtained in 12 ft.lengths if desired; bars are cut and boltholes punched ready for installation.Strength tested at University of CaliforniaMaterials Testing Laboratory, and approvedby Uniform Building Code Technical Com-mittee. ARMY…
Architecture · Building
Internet Archive · Public Domain Mark 1.0. Free to use for anything.