San Francisco : Architect and Engineer, Inc · leaf 159
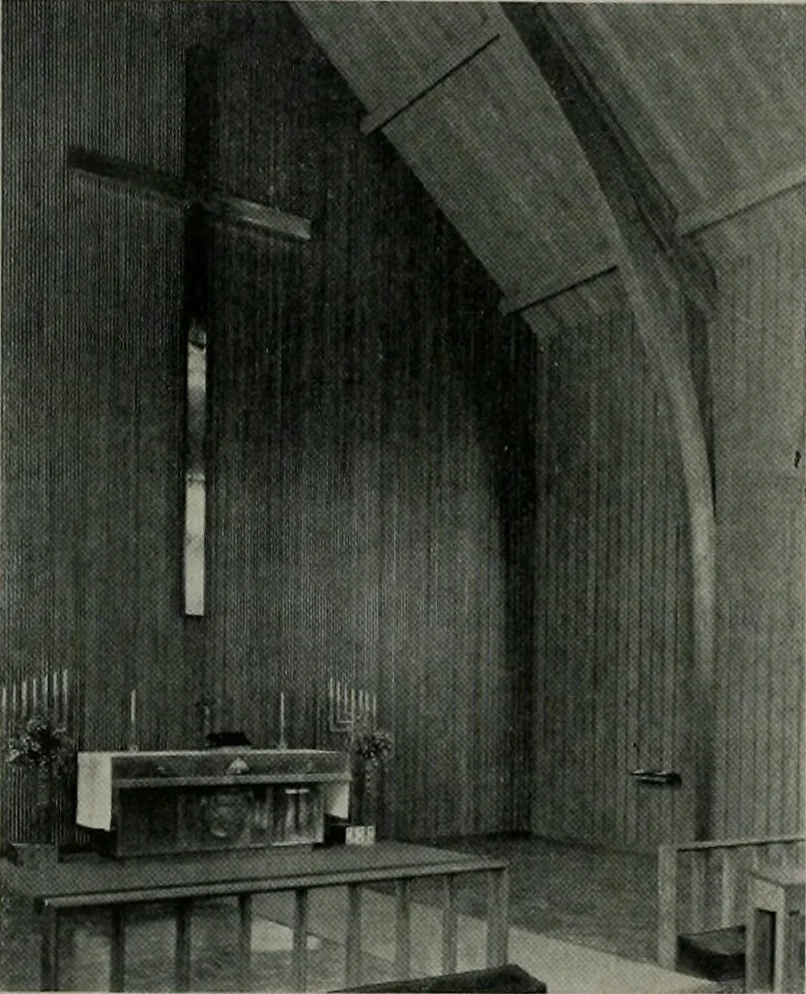
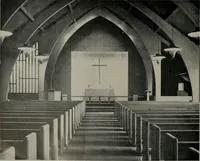
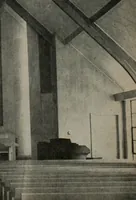
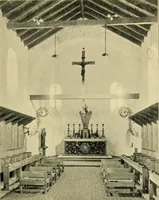
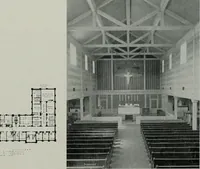
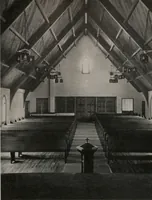
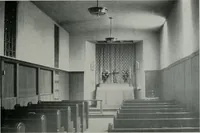
y expanding pop-ulation in the west hills. The church properly wason low ground. Funds were limited, as is usual inchurch jobs. Weber decided he could get neededheight in his church and seating capacity by build-ing a structure in a wedge or triangle shape, wherewalls become roof and roof serves… … two-inch, tongue-and-groove hemlock over whichred cedar shingles have been laid. This is whatWeber is pleased to call the contemporary Gothicarch. Large footings were built to prevent thewind from blowing the wedge over. Diagonal tierods to give added rigidity were used in one sec-tion at the rear…
Architecture · Building
Internet Archive · Public Domain Mark 1.0. Free to use for anything.