San Francisco : Architect and Engineer, Inc · leaf 23
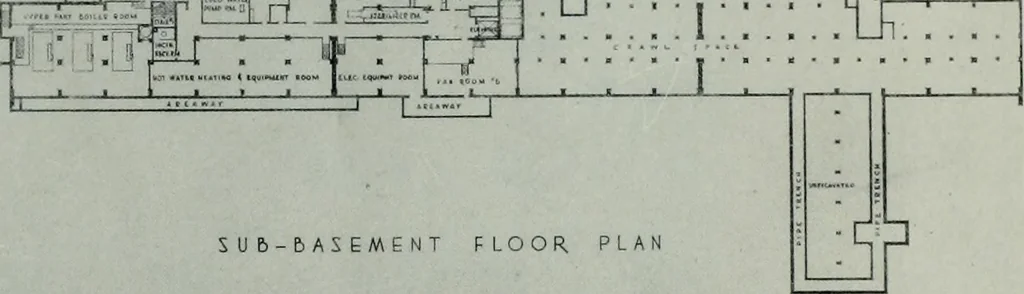
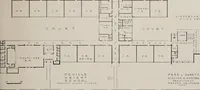
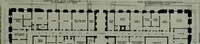
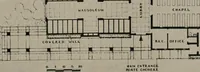
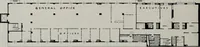
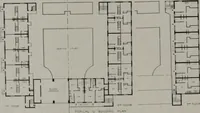
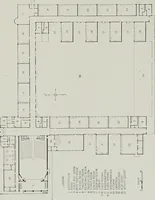
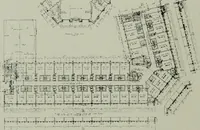
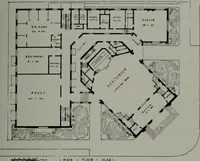
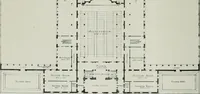
JANUARY, 1952 VETERANS HOSPITAL □ Hi: |pfr^ fer^;DT^yM^T^IIfe … SU&-BASEMENT FLOOR, PLAN SUB-BASEMENT PLAN—Area confains engine end boiler room, utilities. run horizontally at each floor and which upfeedto convectors. Mains are enclosed in space abovethe suspended ceiling between a spandrel beamand the outside building wall. Copper tubing con-nections are…
Architecture · Building
Internet Archive · Public Domain Mark 1.0. Free to use for anything.