San Francisco : Architect and Engineer, Inc · leaf 247
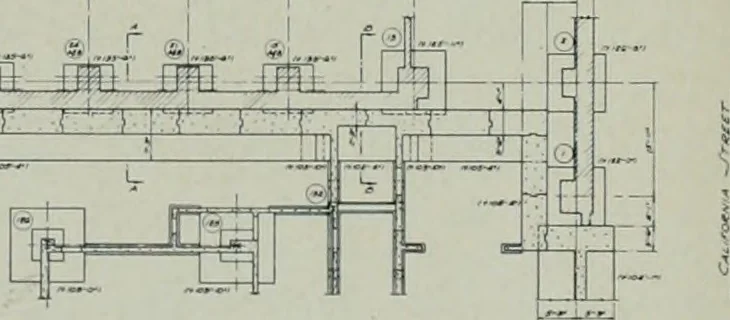
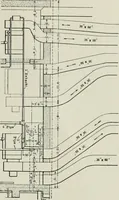
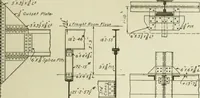
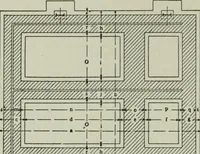
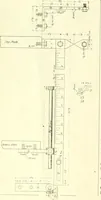
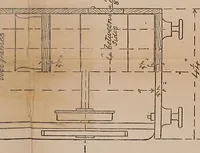
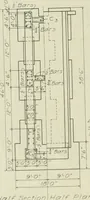
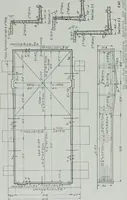
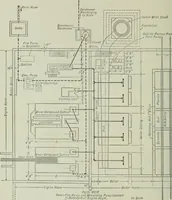
1 i 1 r … ARCHITECT AND ENGINEER point where the elevation of tlie existing footingswas reached. That is at elevation one hundredthirty-five feet six inches. This underpinning con-sisted of a massive concrete wall with a minimumthickness of two feet six inches between footingsand a section the full size of…
Architecture · Building
Internet Archive · Public Domain Mark 1.0. Free to use for anything.