San Francisco : Architect and Engineer, Inc · leaf 261
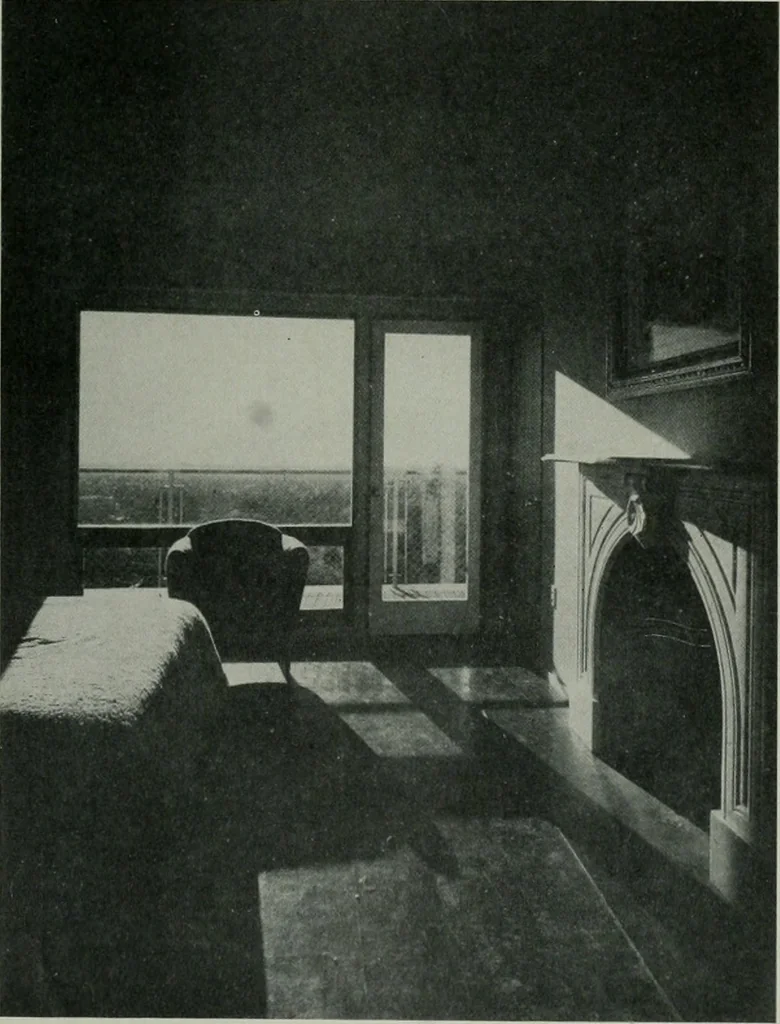
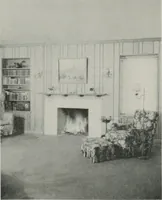
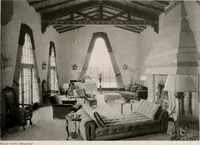
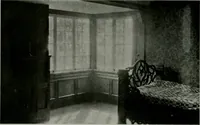
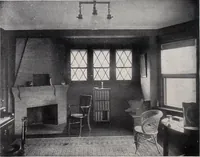
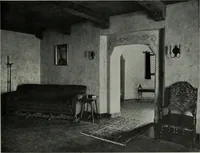
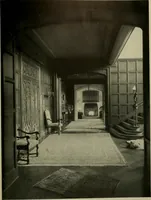
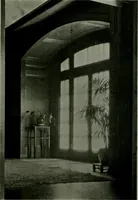
can be divided in-to two rooms when young daughters are older).West wall, picture windows and entrance to sundeck. Other walls, redwood plywood. Ceiling, skyblue; floor, torquoise blue asphalt tile. Bath—Two walls, chocolate brown; two wallsand ceiling, cadmium yellow; green rubber tilefloor; light… … Decorative center of inter-est of view-window bed-room is the marble face oftlie fireplace, a relic takenfrom the old family home-stead. ARCHITECT AND ENGINEER RIGHT: Roof overhang con-tinues into living room to em-phasize oudoor - indoor rela-tionship and afford interestingbreak in the ceiling…
Architecture · Building
Internet Archive · Public Domain Mark 1.0. Free to use for anything.