San Francisco : Architect and Engineer, Inc · leaf 346
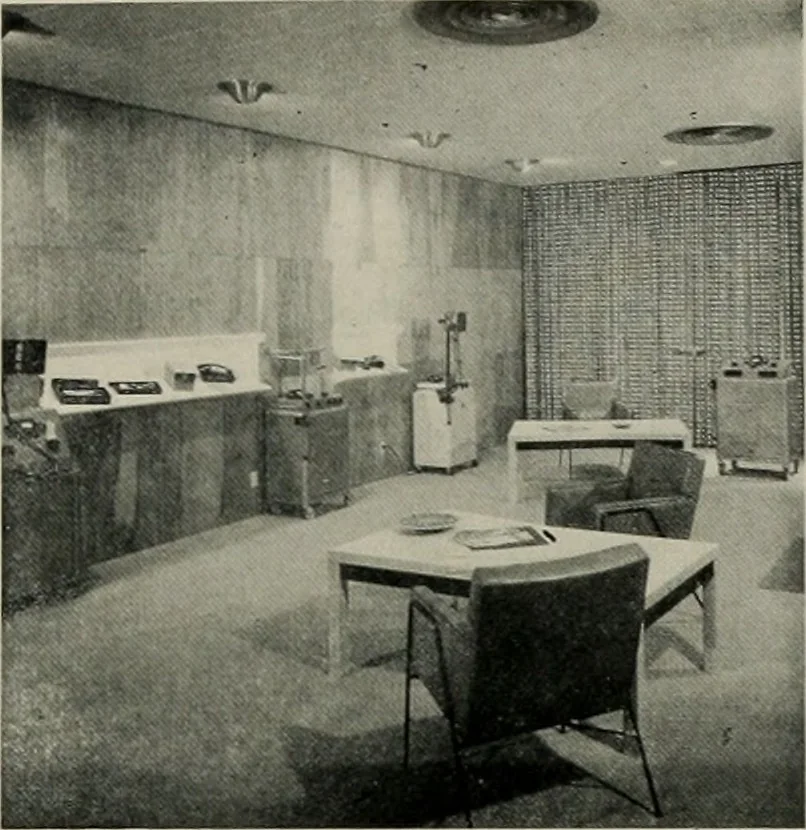
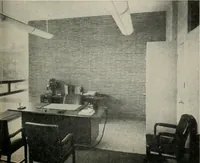
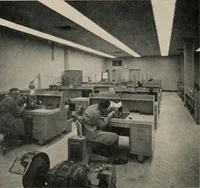
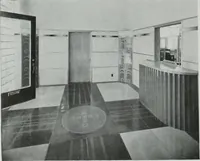
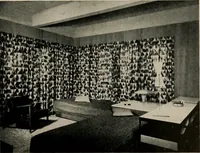
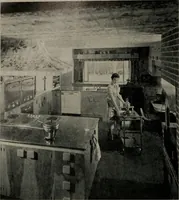
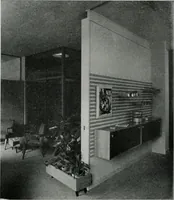
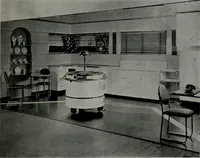
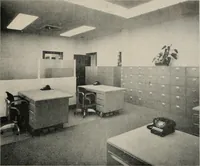
s. In the administrative section similar considera-tion of personnel is reflected. One entire windowwall provides maximum light to the clerical space.Interior color selection and textures, and light re-flection received careful study for employee psy-chology. Here, too, attractive restroom… … Dual purpose conference-display room, withrevolvinq-eye ceiling lights for emphasizingdisplays. Room may also be used as audi-torium, conferences, and showing of motionpictures. an important auxiliary to the house. So the newbuilding has an open patio, partially enclosed bythe .walls of the…
Architecture · Building
Internet Archive · Public Domain Mark 1.0. Free to use for anything.