San Francisco : Architect and Engineer, Inc · leaf 350
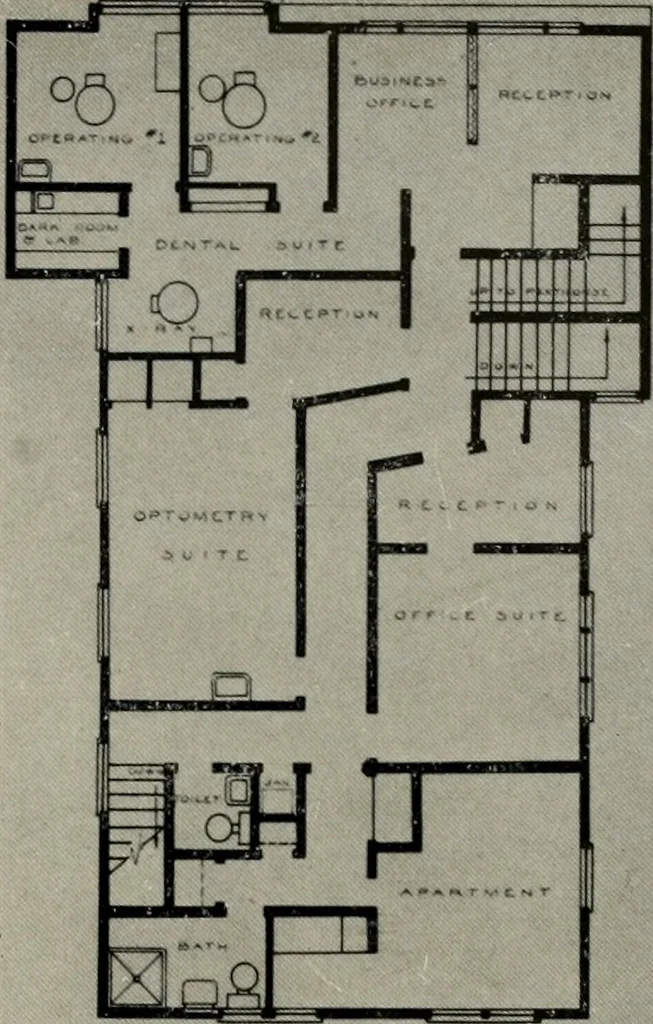
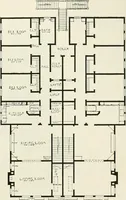
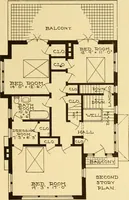
tile. Waiting room is fin-ished with natural birch. COLORS: The exterior is golden ochre and turquoisewith white trim. The interior is varied with theemphasis on cheerful colors. FEATURES: Full-height glass in dental operating roomsto the north. The economical idea of buildinga structure with part… … SECOND FLOOR LABORATORY Has been designed fo offer a maximum in general utility use, but requiring a minimum of space. Photographs by Dean Stone & Hugo Sfeecafi
Architecture · Building
Internet Archive · Public Domain Mark 1.0. Free to use for anything.