San Francisco : Architect and Engineer, Inc · leaf 354
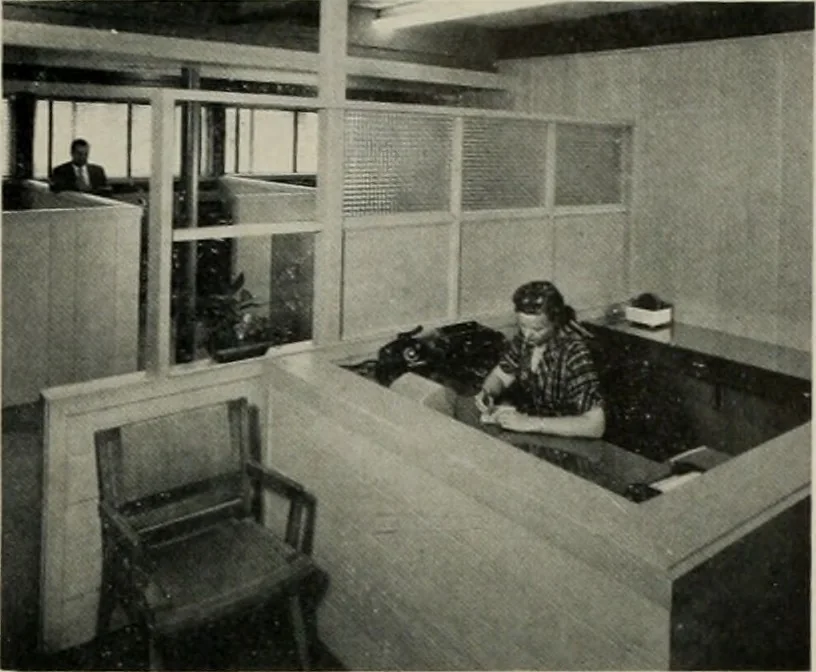
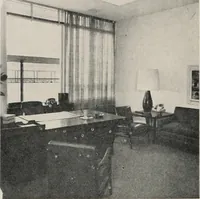
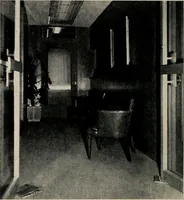
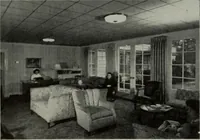
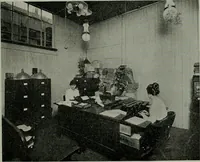
erior columns on both floor levels are steel pipe,and exterior columns are all eight-by-eight inch fir. Us of the exterior corridors had a three-fold pur-pose; first to gain as much useable space in thebuilding as possible without loss to hallways andcorridors, second to design the structure to get… … Space used in this compact office building has been studiously arranged for maximum utility of all floor area available. An office lobby which emphasizes the home-like atmosphere which the designer hasachieved throughout te building.
Architecture · Building
Internet Archive · Public Domain Mark 1.0. Free to use for anything.