San Francisco : Architect and Engineer, Inc · leaf 355
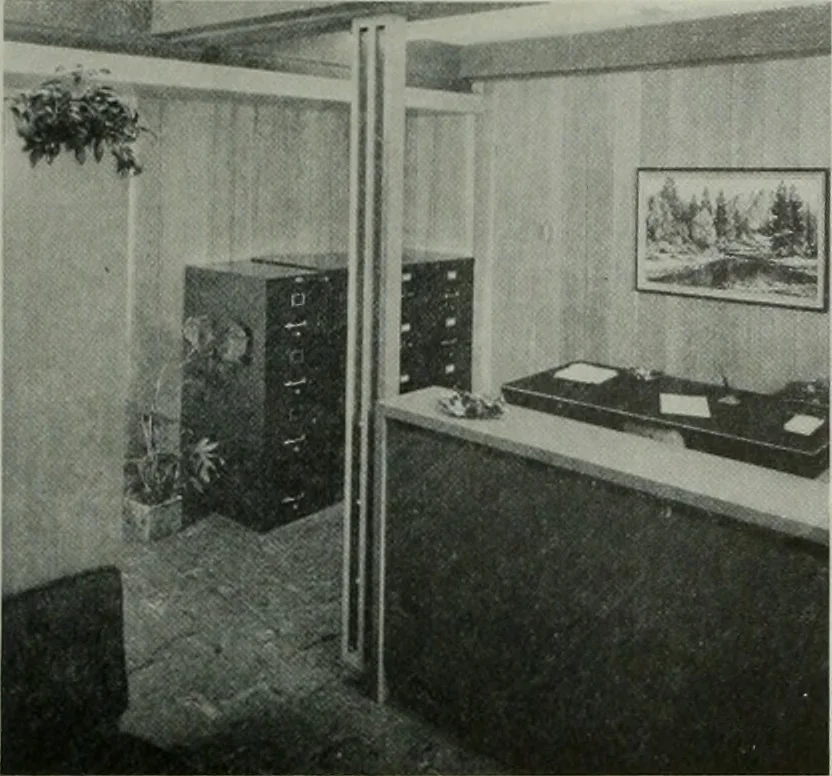
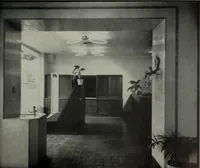
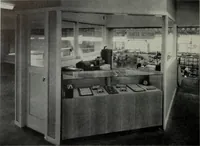
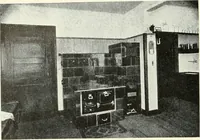
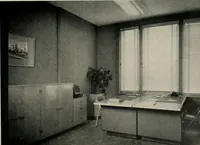
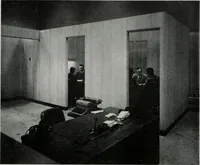
AUGUST, 1952 GARDEN COURT flUSIIVESS CENTER … Part of a three room suite for attorneys on ground floor featuring Western red cedar panelling in each room. lower level and a roof sheltering the balcony ex-terior entrance-way. A heavy pipe and rough-firtimber balustrade lines both corridor arcades. Alloffices on both floors open directly onto…
Architecture · Building
Internet Archive · Public Domain Mark 1.0. Free to use for anything.