San Francisco : Architect and Engineer, Inc · leaf 535
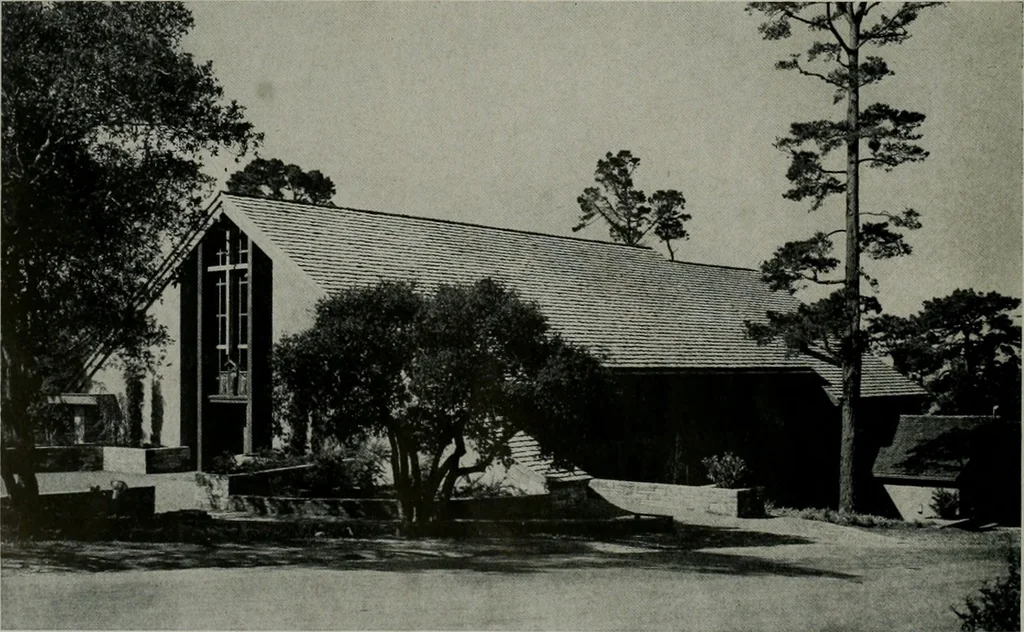
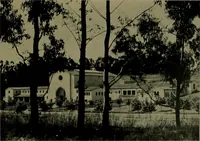
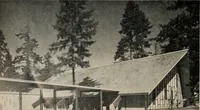
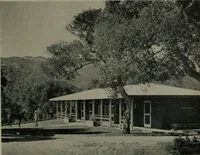
Top View—Shows detail of entrance; large cross over doorway and tall slender stainedglass windows at either side of door which extend from entrance floor level to roof. Lower View—Details landscaping arrangement of entrance; long sloping roof, and wings(at right) of lower floor level service rooms. … ARCHITECT AND ENGINEER . . . WESTERN CHUREH DESIGN ed from the construction by designing laminatedwood arches, similar in engineering principle to theGothic arches. These arches support the ceilingand the roof of the main church and rest upon aconcrete slab floor, which in turn rests upon…
Architecture · Building
Internet Archive · Public Domain Mark 1.0. Free to use for anything.