San Francisco : Architect and Engineer, Inc · leaf 117
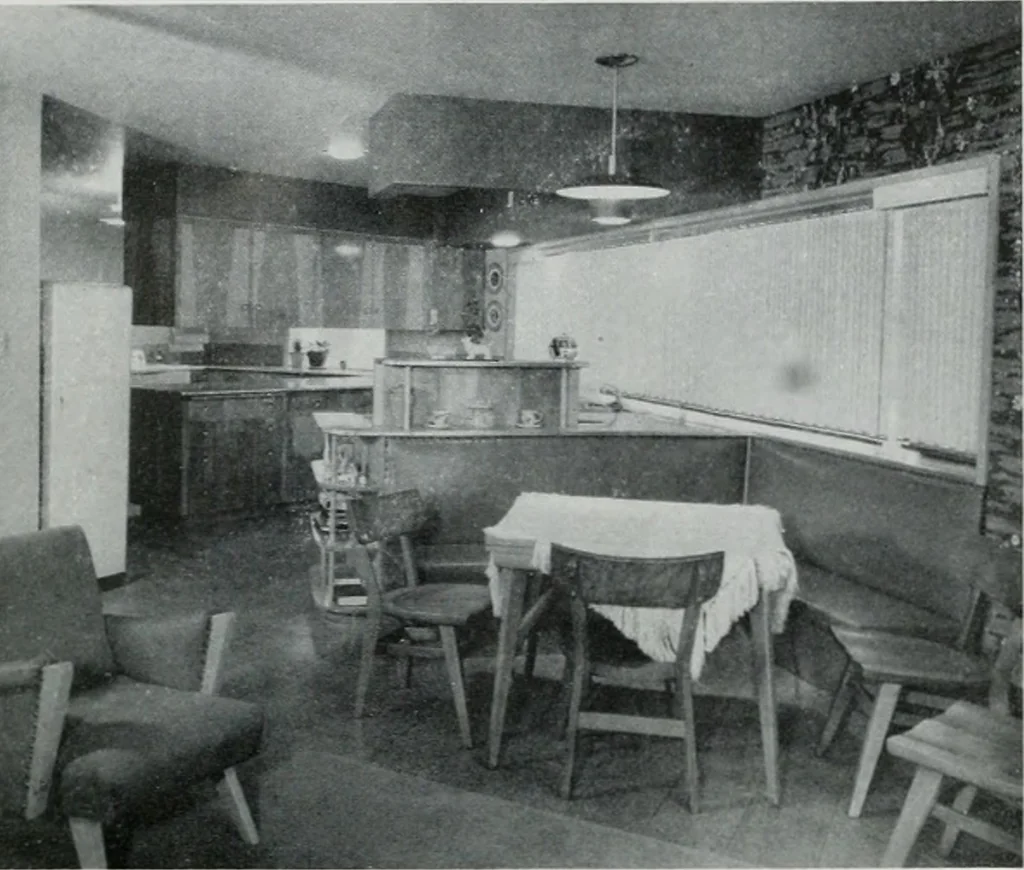
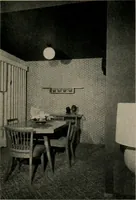
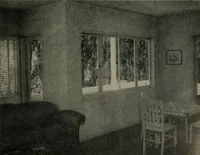
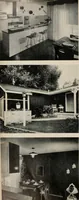
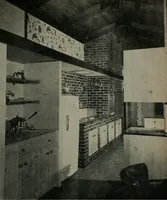
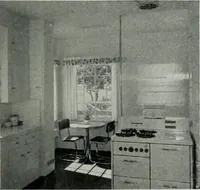
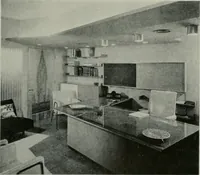
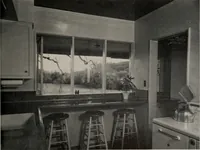
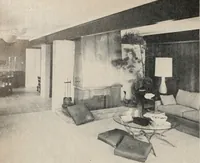
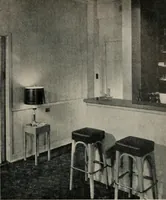
TOWN CHALET … shaped piece of ground 319 by 277 by 249 feet,he laid out the building on a flattened out V pat-tern, which follows closely along two sides ofthe triangle and well to the back to allow a maxi-mum off-street parking for all guests. Town Chalet is a combination owners home offive spacious and well…
Architecture · Building
Internet Archive · Public Domain Mark 1.0. Free to use for anything.