San Francisco : Architect and Engineer, Inc · leaf 333
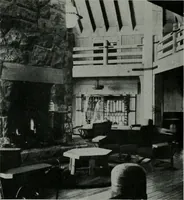
ectacular cantilever of nearly one third ofthe house, use of new and lighter materials in the in-terior, and rugged support of roof and floor to makesuch things as a heliport possible. The key to building the Sequoyah house lies in itsseven steel ribs set parallel to form the L of the basic Thirty… … floor plan. Each of these ribs were fabricated as asingle rigid frame. Eight inch light joists, weighing 10pounds to the foot, used as the front columns wereleft exposed and connected the floor cantilever beamsto the roof beams. Heavier supporting sections were12 inch wide flange beams weighing 27…
Architecture · Building
Internet Archive · Public Domain Mark 1.0. Free to use for anything.