San Francisco : Architect and Engineer, Inc · leaf 163
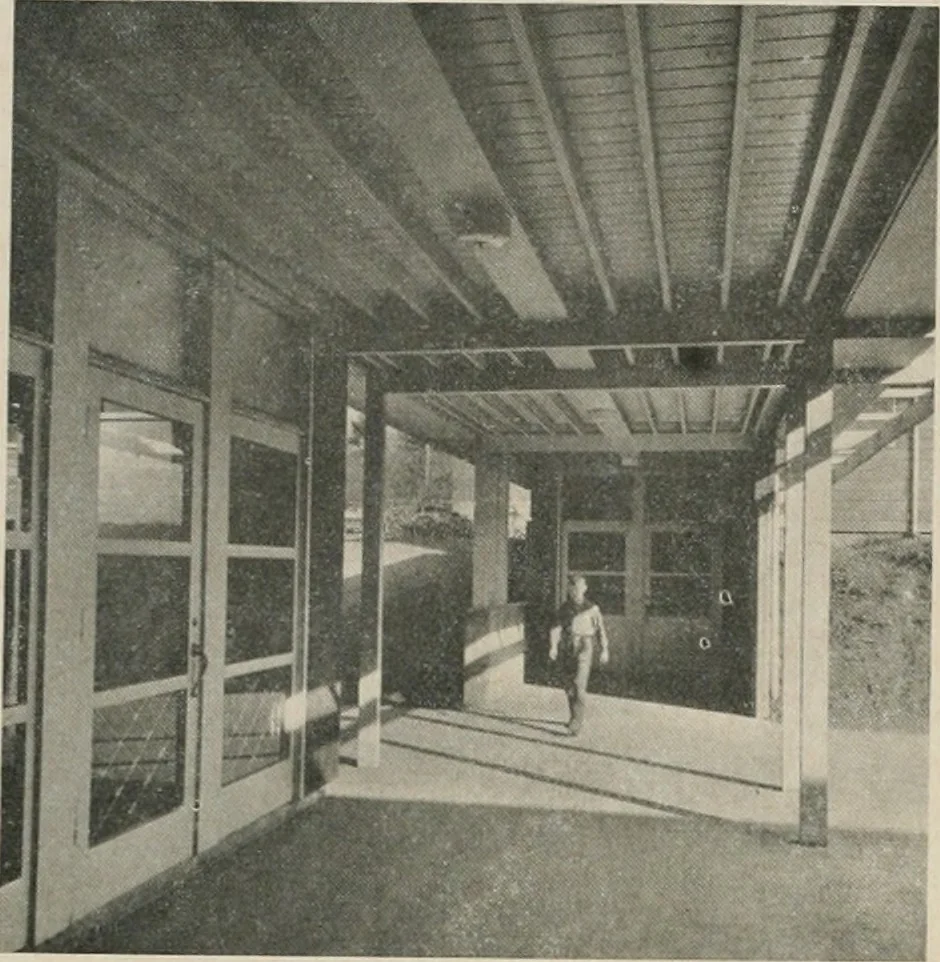
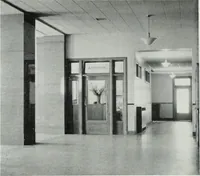
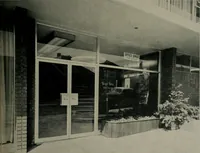
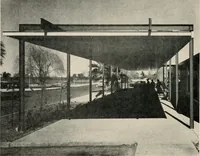
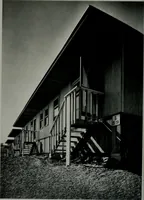
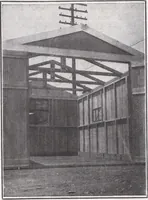
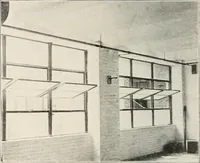
APRIL, 1953 OREGDIV GROWTH SCHOOL … COVERED ARCADE: Shelters children when theytravel from central heart of structure to eitherwing. to allow for two levels. A lower level in the ad-ministrative seclion contains first aid room andteachers re;t room and lounging room. The palm cf the hand is the main block of thebuilding, built of…
Architecture · Building
Internet Archive · Public Domain Mark 1.0. Free to use for anything.