San Francisco : Architect and Engineer, Inc · leaf 414
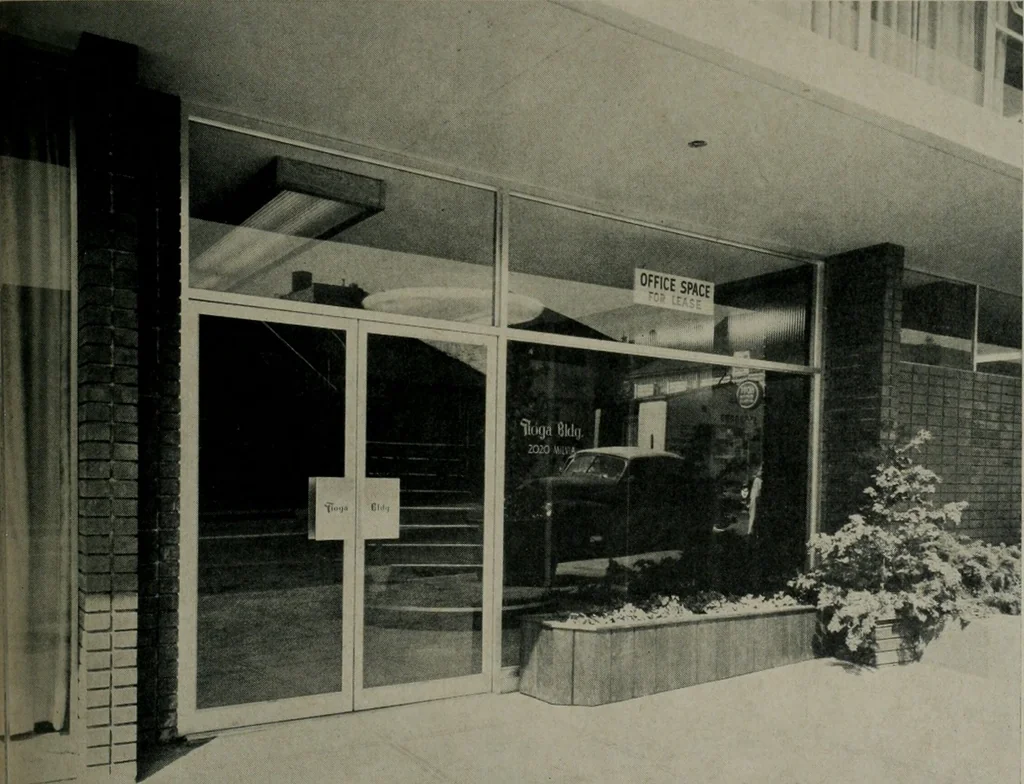
slabs of the structure. A thin film of watersealwas applied between each slab section. The slabs wereapproximately 9 inches thick. Cast in each slab were ?00-pound steel collarsthrough which passed the 12-inch square steel col-umns. After all of the slabs were cast on top of each otherpancake… … SPTEMBER, 1955 TIOGA BUILDING Each was raised by hydraulic screw-type jacksmounted on top of each vertical column. As each slabreached its permanent position the steel collars werescaled to the columns. The advantages claimed for the lift-slab method arenumerous and consist of the elimination of…
Architecture · Building
Internet Archive · Public Domain Mark 1.0. Free to use for anything.