San Francisco : Architect and Engineer, Inc · leaf 164
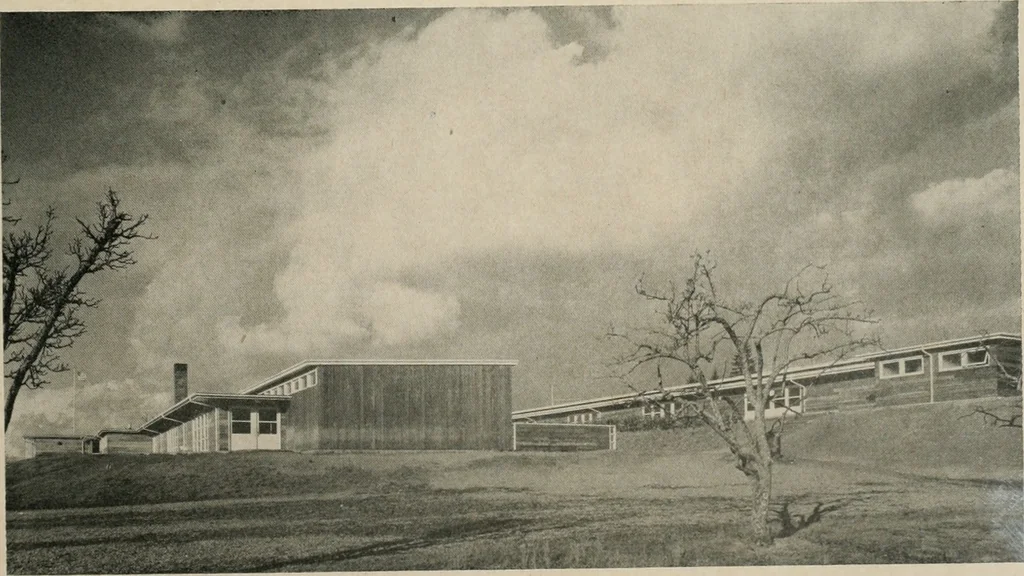
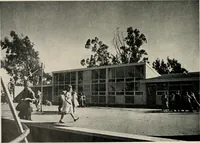
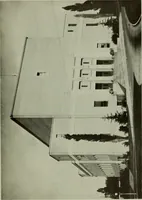
HEART of Growth School viewed from frcnfentrance. Stairs at left lead down to teachersand first aid rooms. Principals office opens atextreme right. Glass doors in foreground enterinto play area. One corridor for center wingextends away from center. Hallway to left en-ters arcade to upper wing and… … APRIL, iab3 DREllIlN GROWTH SCHDDL
Architecture · Building
Internet Archive · Public Domain Mark 1.0. Free to use for anything.