San Francisco : Architect and Engineer, Inc · leaf 177
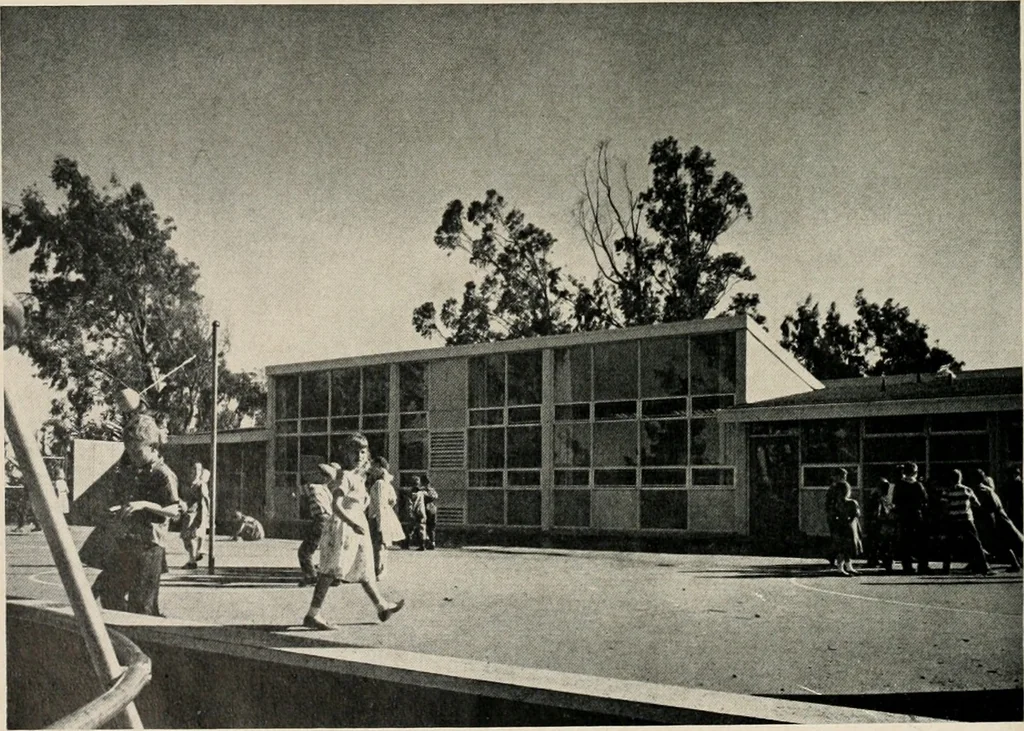
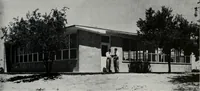
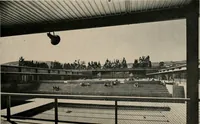
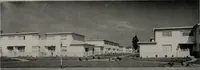
pening up to theview, and happily, to ideal north light. The staggered (offset) classrooms eliminated thenormal box-like quality of a small unit and allowed forstaggered access to the double loaded interior corridor. Exposed steel bents at 16 foot centers are spannedby laminated 2 x 4 decking on… … 20 RCHITECT AND ENGINEER TYPICALCLASSROOM Ceiling lighting plus open side walls provide ample light at all times, without glare.
Architecture · Building
Internet Archive · Public Domain Mark 1.0. Free to use for anything.