San Francisco : Architect and Engineer, Inc · leaf 166
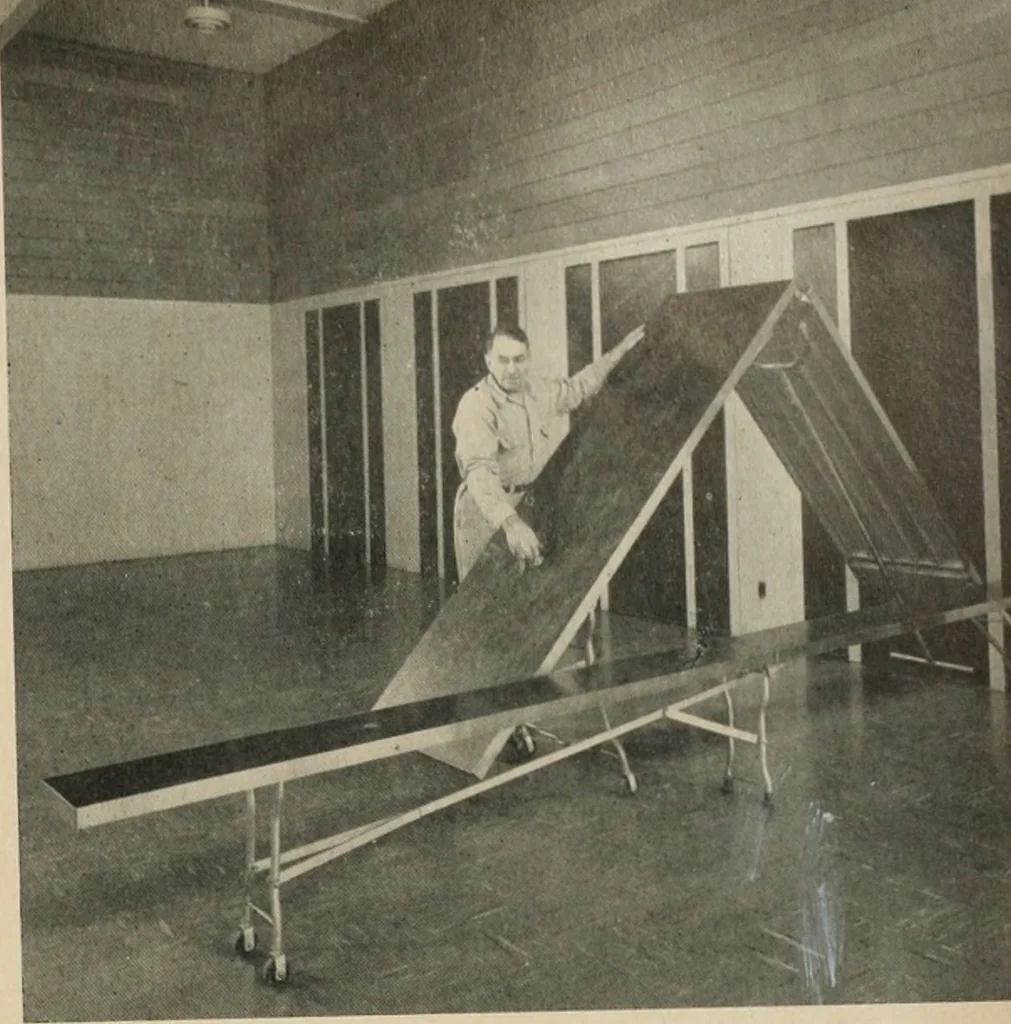
ol plan beenthat now the city and adjoining county schools areusing the idea to enlarge older schools. Growthsections of uniformly designed school rooms areadded in wings or fingers just the same as theoriginal growth buildings. Architect Hamlin developed a basic classroomwhich could be added to a… … rooms are frame, studded walls. A V-joint, hori-zontal Douglas fir panelling covers the walls inthe entire teaching space. Wood was used byArchitect Hamlin because it will take the beatingadministered by countless students, and the main-tenance is low. The exterior of each classroomwing has been…
Architecture · Building
Internet Archive · Public Domain Mark 1.0. Free to use for anything.