San Francisco : Architect and Engineer, Inc · leaf 546
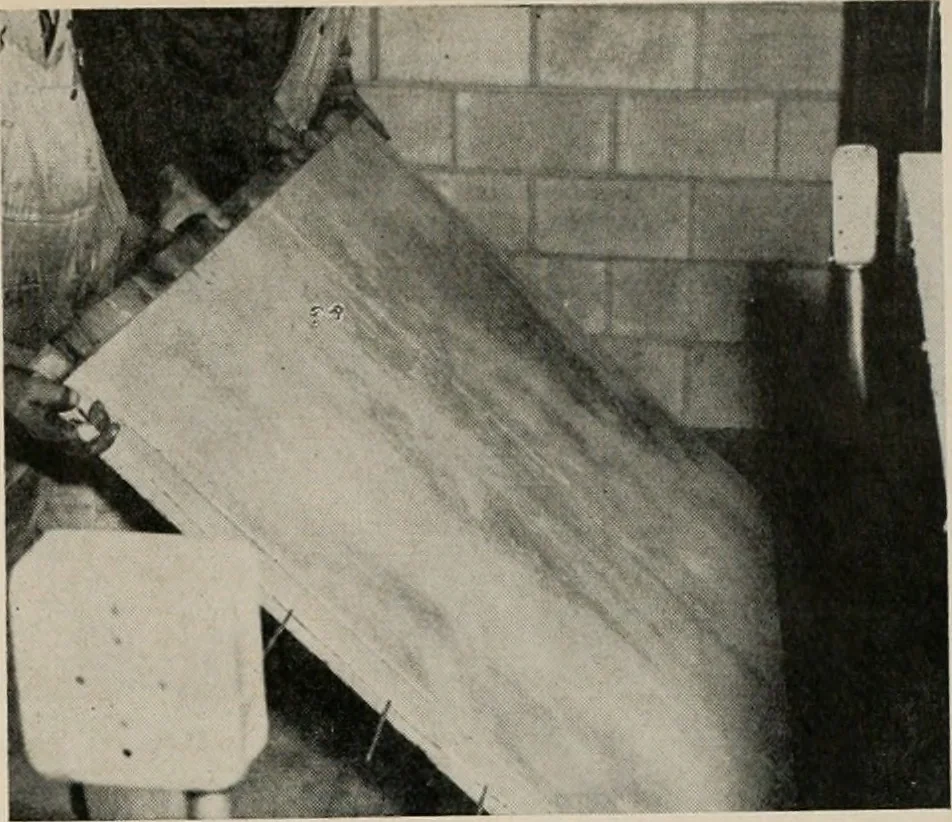
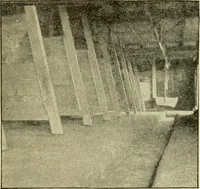
lace on plywood lined forms supported by the precastbents. Concrete struts between bents were pouredintegrally with the slabs and were threaded into thesame inserts in the bents that were used for liftingthe bents. Bents were fastened to footing piers by means of asteel baseplate anchored to bents… … It was found that the primary considerations ofecenomy and appearance could best be met by usinga precast system. The use of metal forms provided asmooth surface on the bents, so that very Httle handrubbing was required. Also all 144 bents were castusing only six sets of steel forms. Other…
Architecture · Building
Internet Archive · Public Domain Mark 1.0. Free to use for anything.