San Francisco : Architect and Engineer, Inc · leaf 211
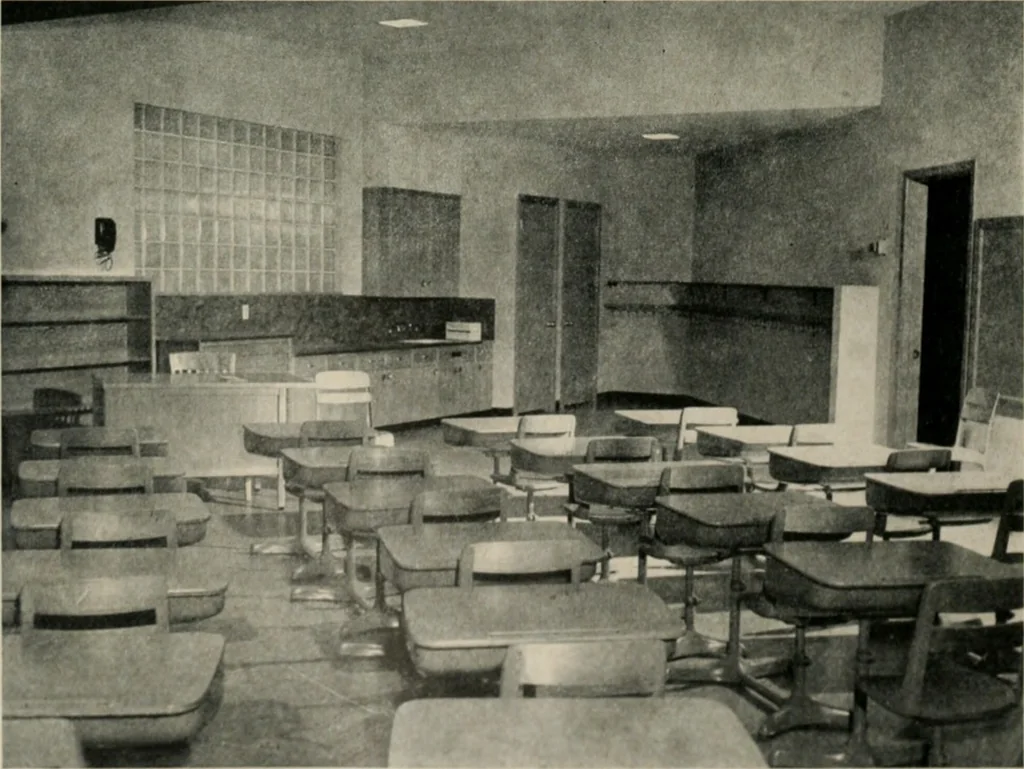
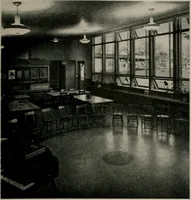
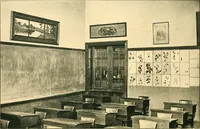
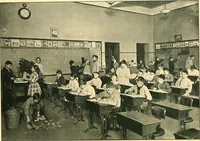
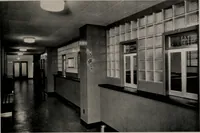
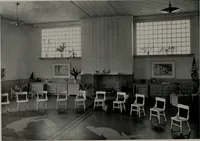
Classroom as seen from work alcove, showing port of additional blackboard andbulletin board area. Glass blocks used on upper portion of windows. Unique shaped classroom. Sink and childrens work bench area are on diagonal wallat the left rear. Part of work bench lifted to teachers height. … ARCHITECT AND ENGINEER . . . PAHKROSE GRADE SCHDDL run a corridor down through the middle of thejigsawed box design you have the approximatearrangement of this school. This unique handlingof corridor and classroom represents what is be-lieved to be a maximum of space utilization andspace economy in…
Architecture · Building
Internet Archive · Public Domain Mark 1.0. Free to use for anything.