San Francisco : Architect and Engineer, Inc · leaf 259
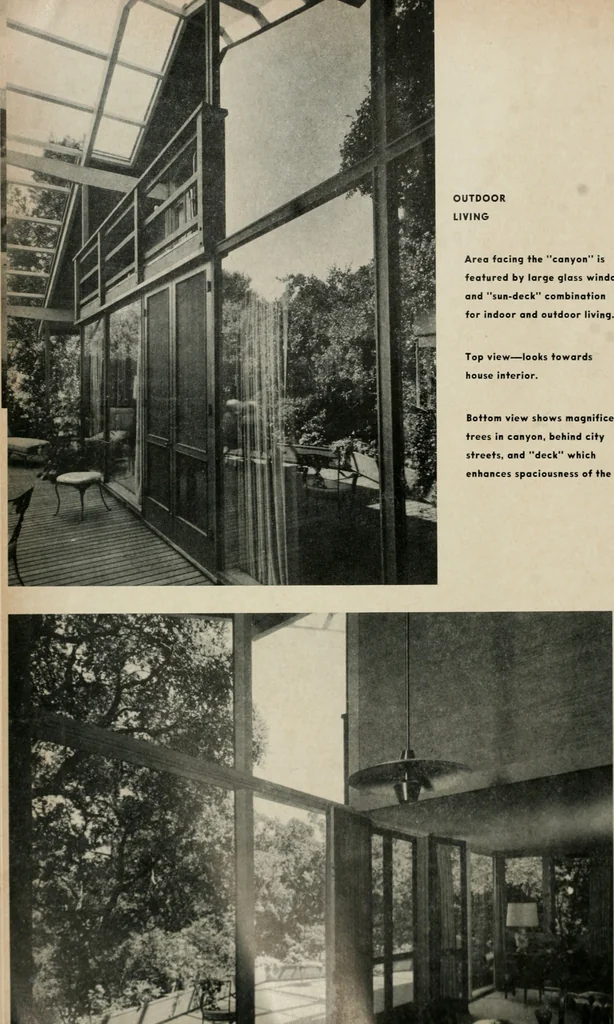
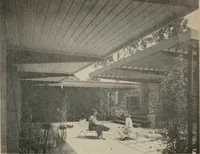
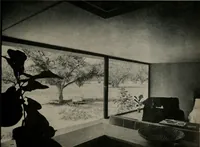
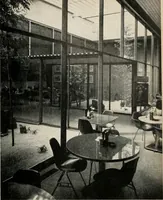
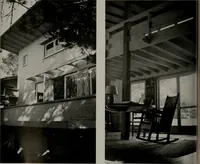
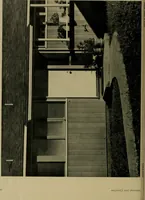
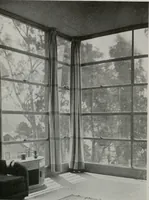
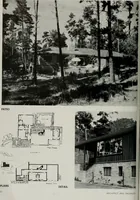
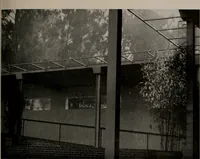
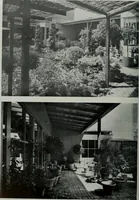
Area facing the canyon isfeatured by large glass windowsand sun-deck combinationfor indoor and outdoor living. Top view—looks towardshouse interior. Bottom view shows magnificenttrees in canyon, behind citystreets, and deck whichenhances spaciousness of the area. … . . . CAMOM HESinENCE over the kitchen. Additional storage space is pro-vided on the ground floor adjacent to the workshop. The underside of the roof forms the ceiling forstudy, dining room and master bedroom. The roofframing is 4 x 10 select Douglas Fir beamssheated with 2 TcSG white fir. Beams…
Architecture · Building
Internet Archive · Public Domain Mark 1.0. Free to use for anything.