San Francisco : Architect and Engineer, Inc · leaf 214
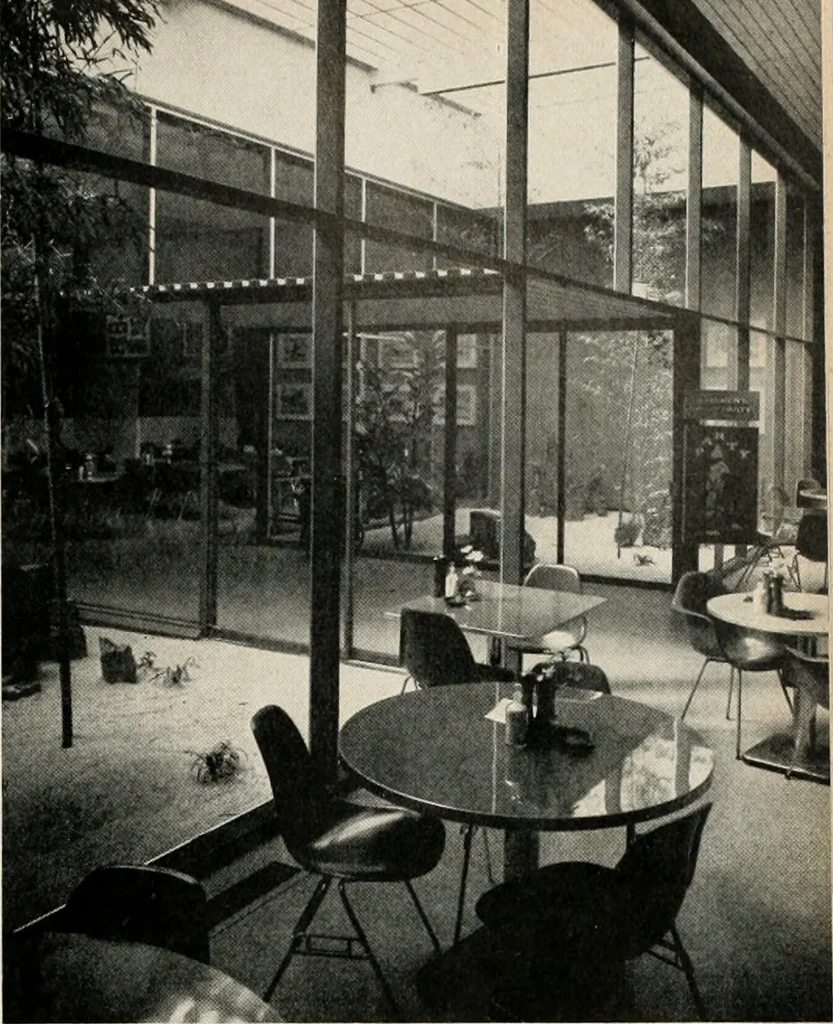
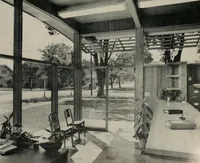
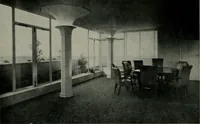
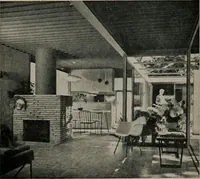
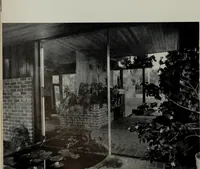
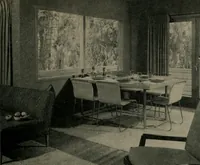
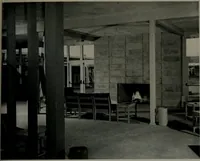
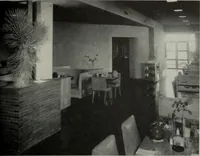
ate tan in color and large nativerock imbedded, and used to form the interior of thebuilding. A bird cage housing dozens of varicolored Tan-agers was integrated into the design. It covers a fullbay in one end of the building and is completelyglass enclosed with an open passageway connectingdining… … recessed in the suspended ceiling of rough sawndouglas fir and the wall facing the exposed aggregateis finished in heavy cocoa matting. A new bakery islocated adjacent to the dining room. DININGROOM Unique, cool,comfortable,spectacular. Walter Buehler, Structural Engineer.
Architecture · Building
Internet Archive · Public Domain Mark 1.0. Free to use for anything.