San Francisco : Architect and Engineer, Inc · leaf 262
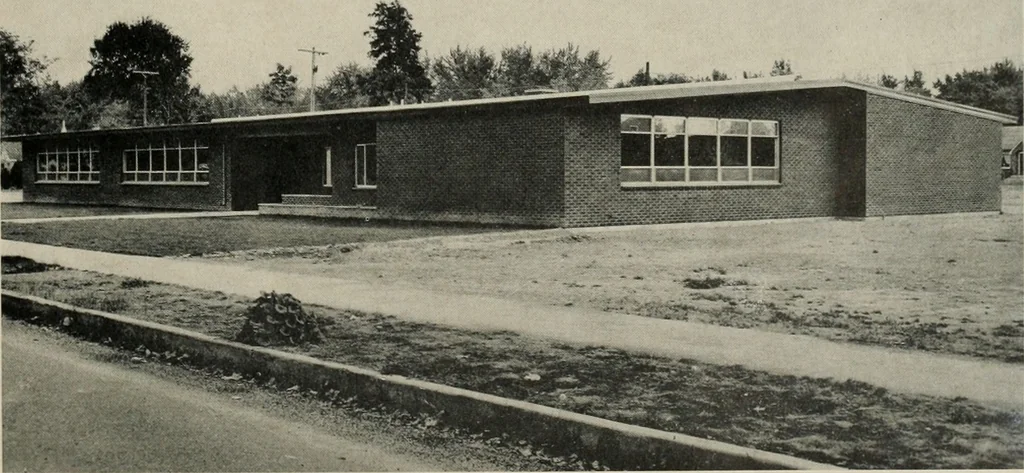
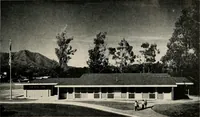
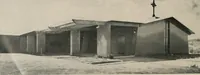
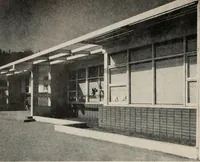
tration, heating, toilets, janitors room, teachersroom and kitchen space were kept to a bare mini-mum. One reason for minimum facilities and im-provements was that in the event of sale by theschool board at a later date for conversion toapartments, a minimum amount of walls wouldhave to be torn… … lUNE, 1953 BDISE COIVVERTIBLE SCHOOL exterior walls being made up of eight inch bricks.All interior partitions are stud walls and plaster.Ceilings are covered with sheet rock and acousti-cal tile. Floors are concrete on grade with asphalttile covering. All windows and doors are framein standard…
Architecture · Building
Internet Archive · Public Domain Mark 1.0. Free to use for anything.