San Francisco : Architect and Engineer, Inc · leaf 453
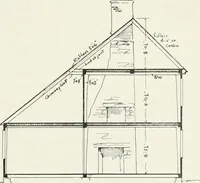
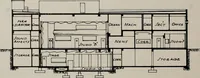
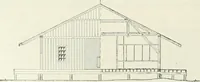
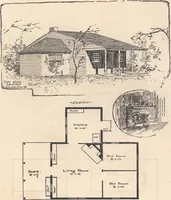
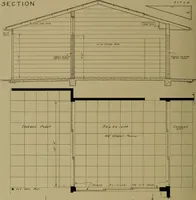
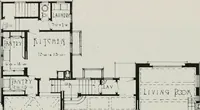
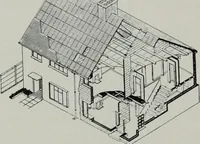
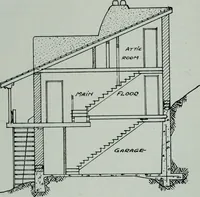
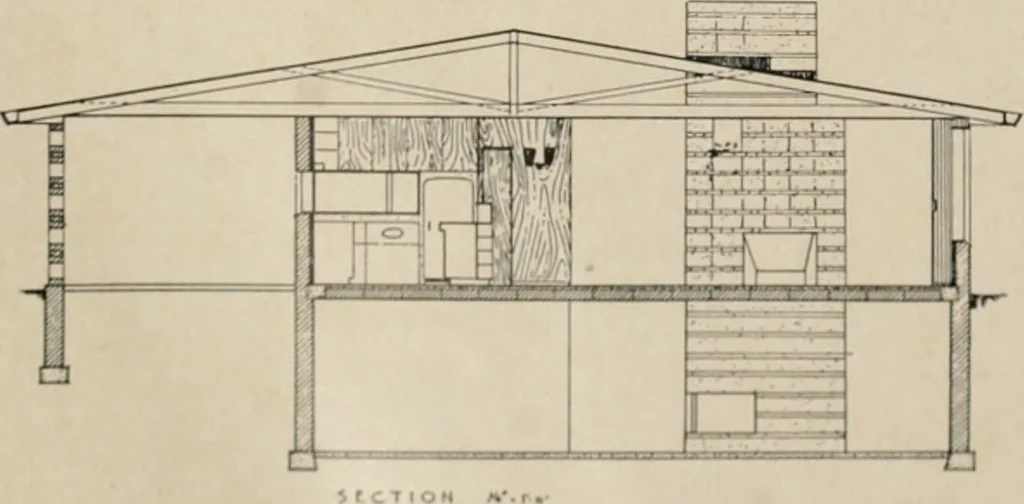
CONSTRUCTION: Exterior Walls—8 concrete block, alternate courses cone, brick, painted.Inside furred, with plaster or wood finish, or exposed. Roof: Pitch 4 gravel, slope 2 in 12 Floor: Cone, soffit tile, 2 cone, slab Masonry Screen: Cone, pilaster block, cone, brick. INTERIOR HNISH: Room Floor Wall… … AREA: 46 X 23 = 105816.4 X 8.5 = 138.1 ARCHITECT AND ENGINEER CONCRETE MASONRY HOME COMPETITION WINNING DESIGN KENNETH B. CLARK and LAWRENCE A. ENERSEN ARCHITECTS, AIA CLARK & ENERSEN, Lincoln, Nebraska Kenneth B. Clark and Lawrence A. Enersen,partners in the architectural firm of Clark…
Architecture · Building
Internet Archive · Public Domain Mark 1.0. Free to use for anything.
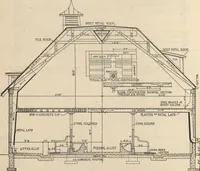
![An illustration from Bicknell's village builder. Elevations and plans for cottages, villas, suburban residences, farm houses [etc.] also exterior and interior details for public and private buildings, with approved forms of contracts and specifications. Containing fifty-five plates drawn to scale (1872)](https://img.insideoutlibrary.com/img/200/ia-bicknellsvillage00bick-140-117.webp)